
FULL HOME RECONFIGURATION & GROUND FLOOR EXTENSION | WEST KIRBY, WIRRAL

Project Location
Wirral, Merseyside

Project Duration
12 Months

Project Scope
Extensive demolition, structural reconfiguration, external rebuilding & full project delivery
Project Overview
This project involved the complete transformation of an existing family home through a substantial ground floor extension and a full redesign of the first floor. It was delivered based on designs provided by the client’s appointed design team, with Andira managing all construction works from start to completion.
Delivered just under 12 months, the aim was to dramatically improve flow, increase usable living space, and create a brighter, more connected home — finished to a premium standard throughout.
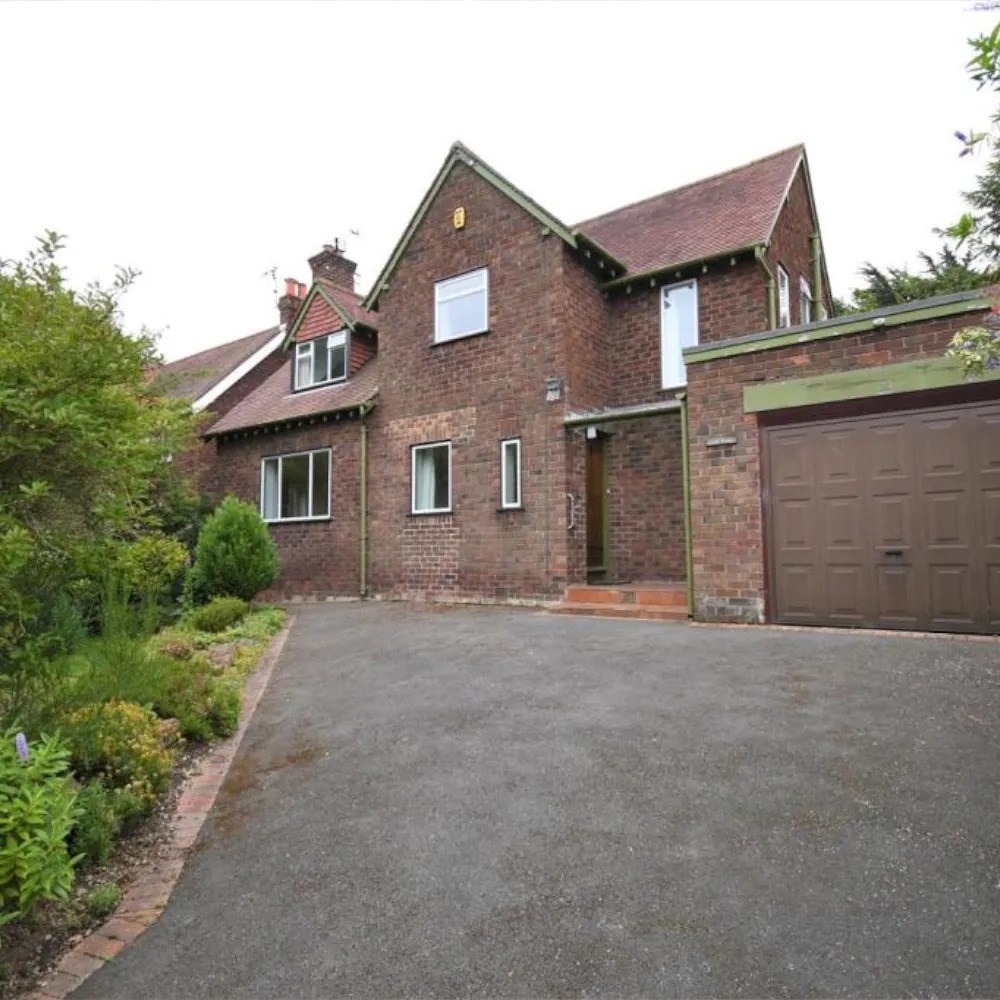
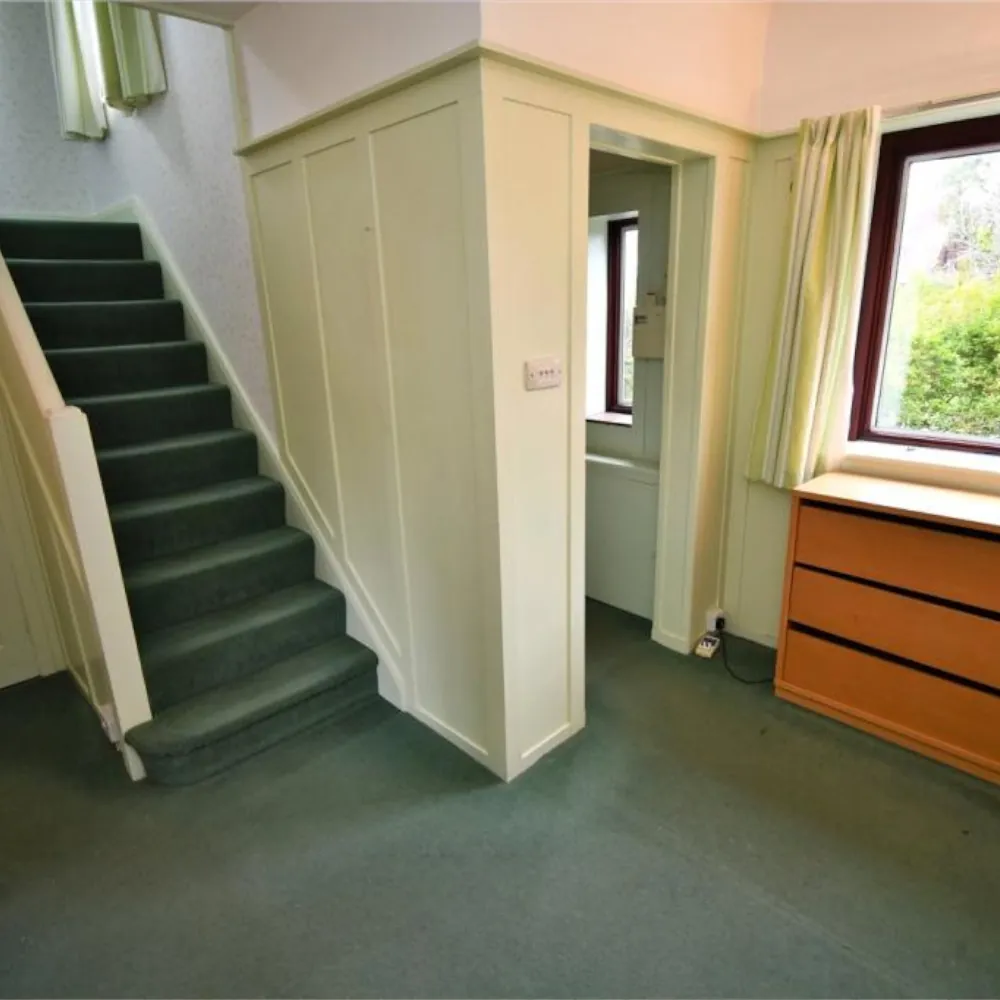
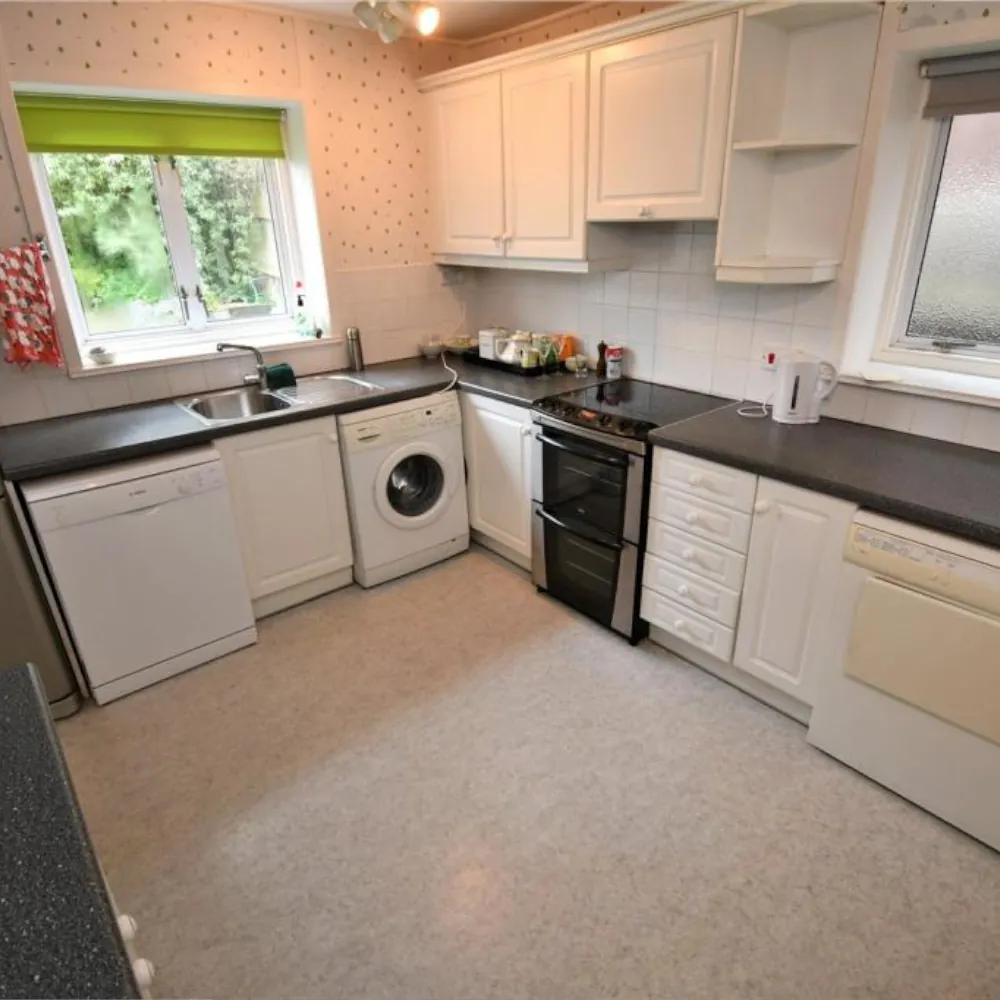
Before works began, the property was constrained by a dated internal layout and a poor relationship with the garden. Segmented ground floor spaces limited natural light and functionality, while the first floor no longer met the homeowners’ needs, with tired bathrooms and under‑utilised space.
Unlocking the home’s full potential required careful planning, significant structural works, and meticulous project management — all delivered within budget.
This project reflects our experience delivering complex, structurally demanding residential projects for homeowners across the North West, including Wirral.
Structural Reconfiguration
The ground floor was completely re‑imagined around a large rear extension that transformed how the home functions day to day.
Key elements included:
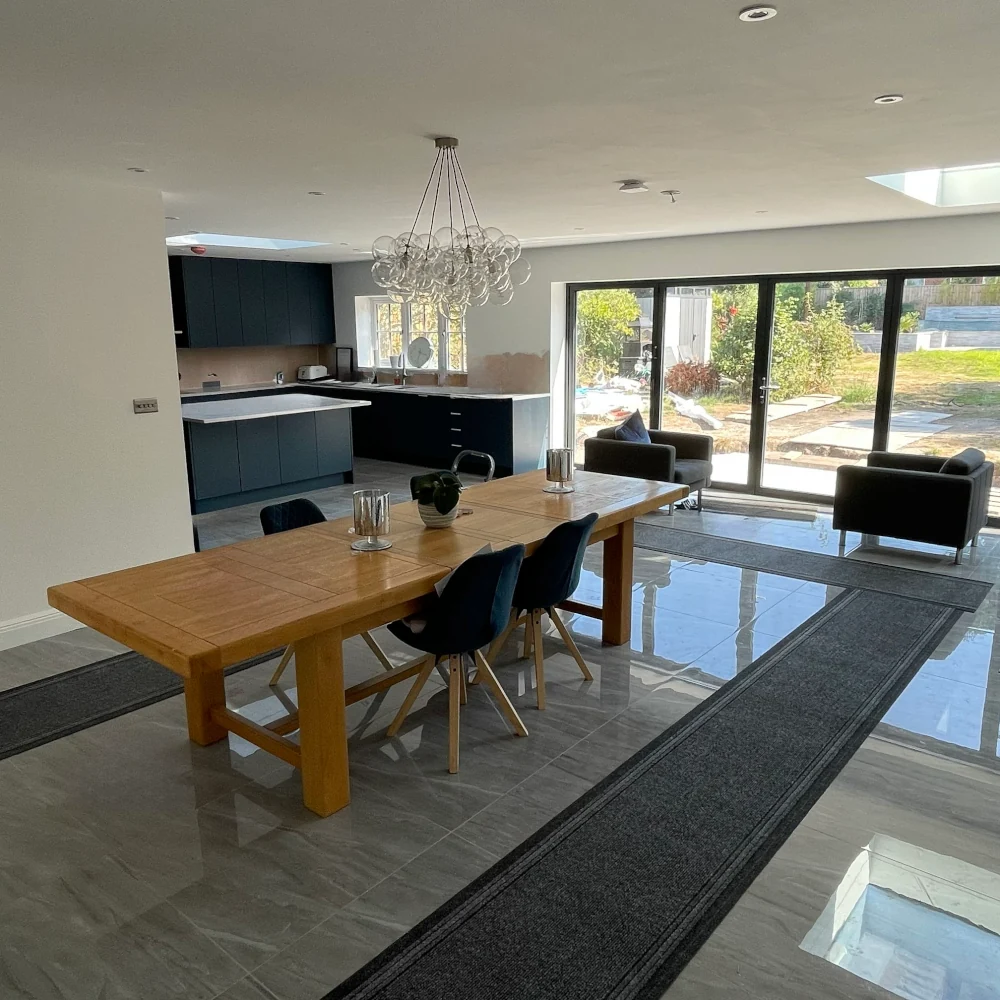
- A substantial extension creating expansive living and dining spaces
- Structural alterations to support an open‑plan layout
- Large aluminium‑framed sliding doors to maximise light and garden access
- Underfloor heating integrated throughout the ground floor to support comfort and day-to-day use
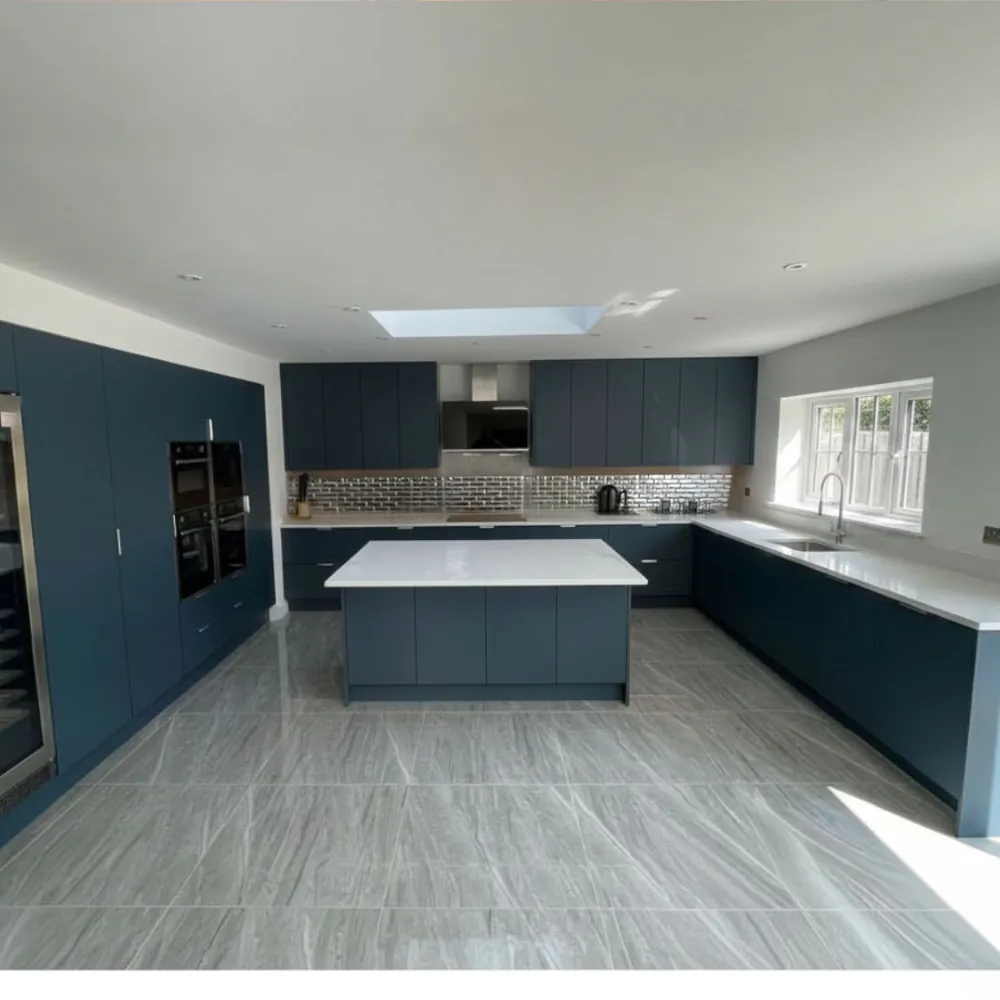
- A fully bespoke kitchen designed around the homeowners’ lifestyle
- A dedicated home office integrated seamlessly into the layout
The aluminium sliding doors became a defining feature of the project, strengthening the indoor–outdoor connection and flooding the new living spaces with natural light.
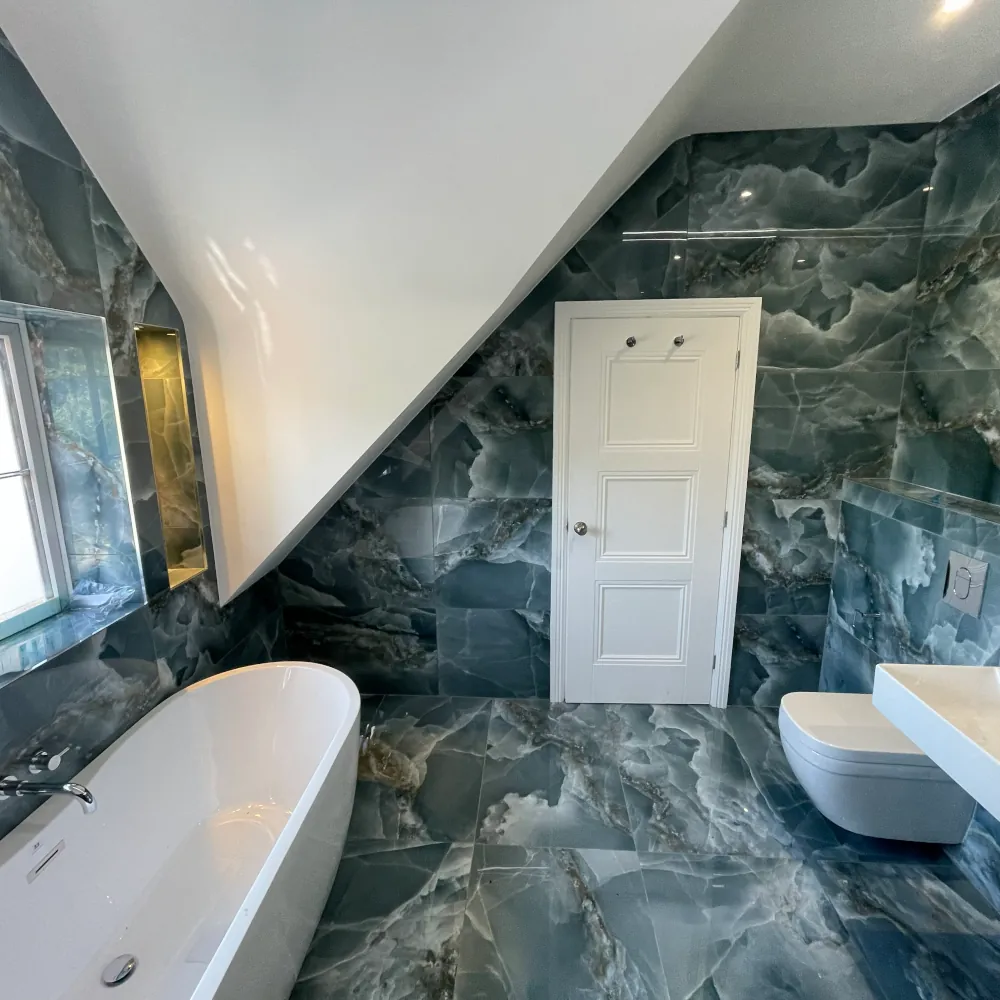
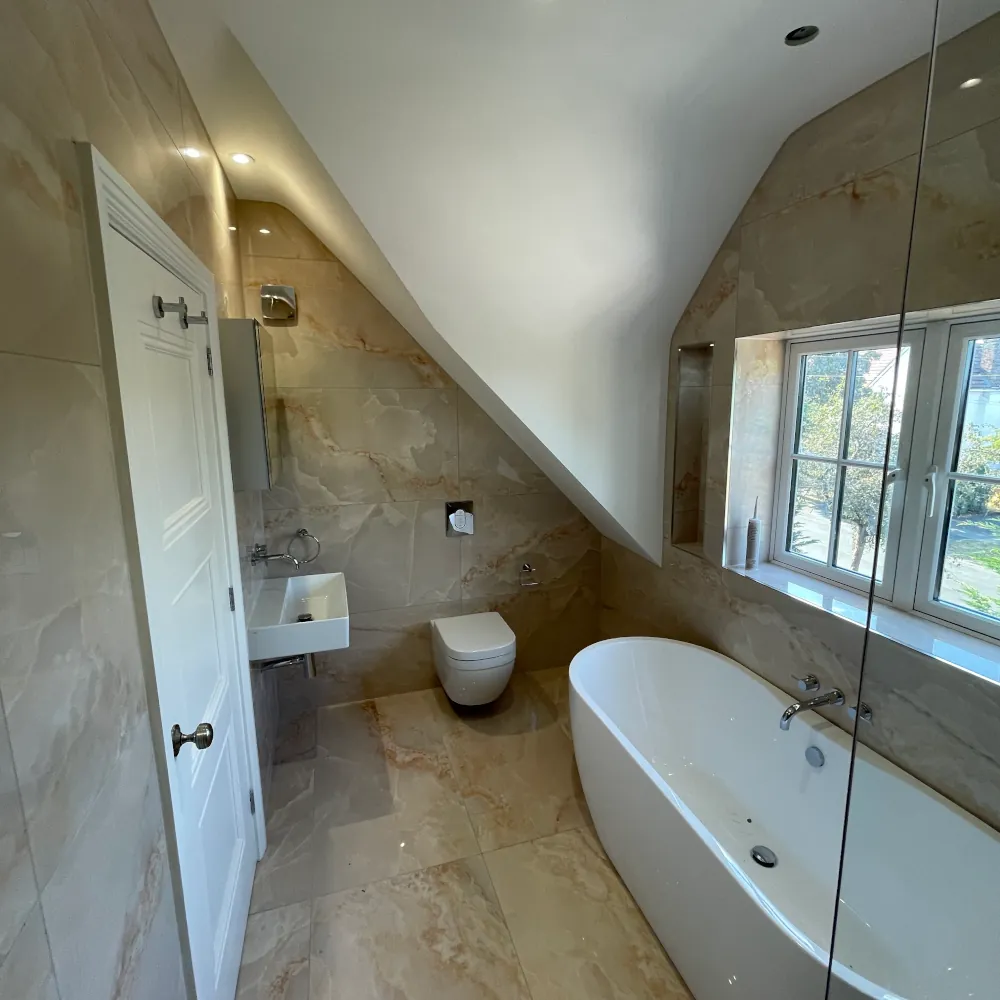
Full First Floor Redesign with Bathroom Renovations
Upstairs, the first floor was fully reconfigured to improve comfort, usability, and balance with the newly extended ground floor.
Works included:
-
Complete first floor layout redesign
-
Brand‑new bathroom installations throughout
-
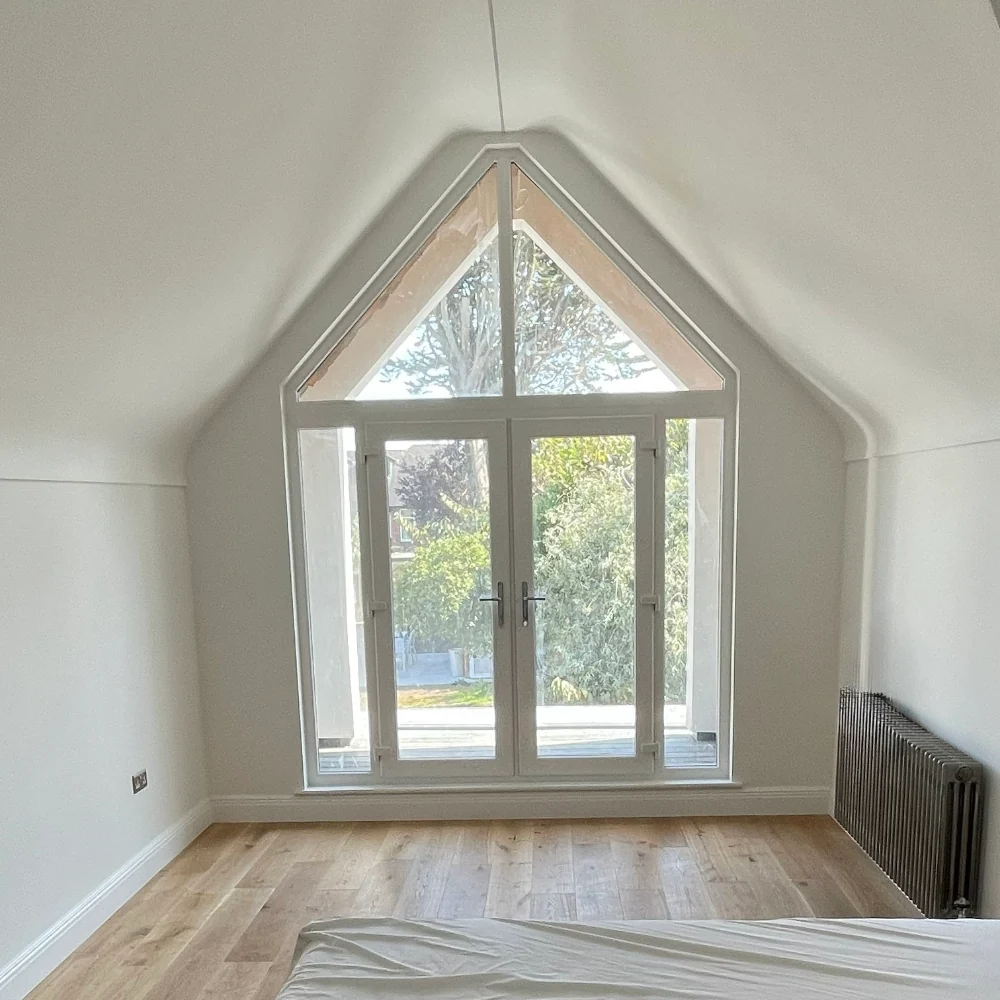
Addition of a Juliet balcony to the master bedroom, enhancing light, ventilation, and outlook
These changes elevated the private areas of the home, creating calm, refined spaces that matched the scale and quality of the ground floor extension.
Managing Complexity with Transparency
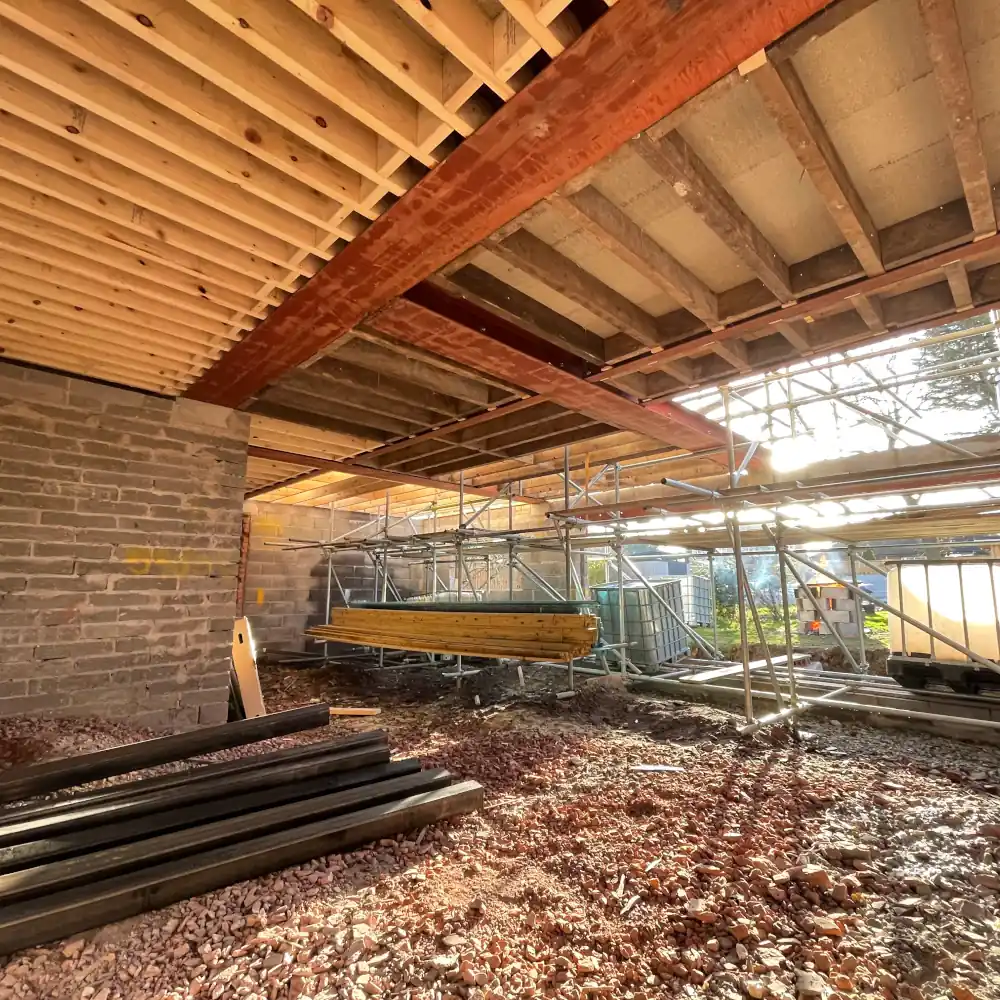
The scale of the structural works was particularly demanding. The project required the installation of more than 30 individual steel elements, with the existing roof fully propped to allow all ground floor walls to be removed and rebuilt in new positions. This level of intervention demanded precise sequencing, constant structural coordination and unwavering attention to safety throughout the build.
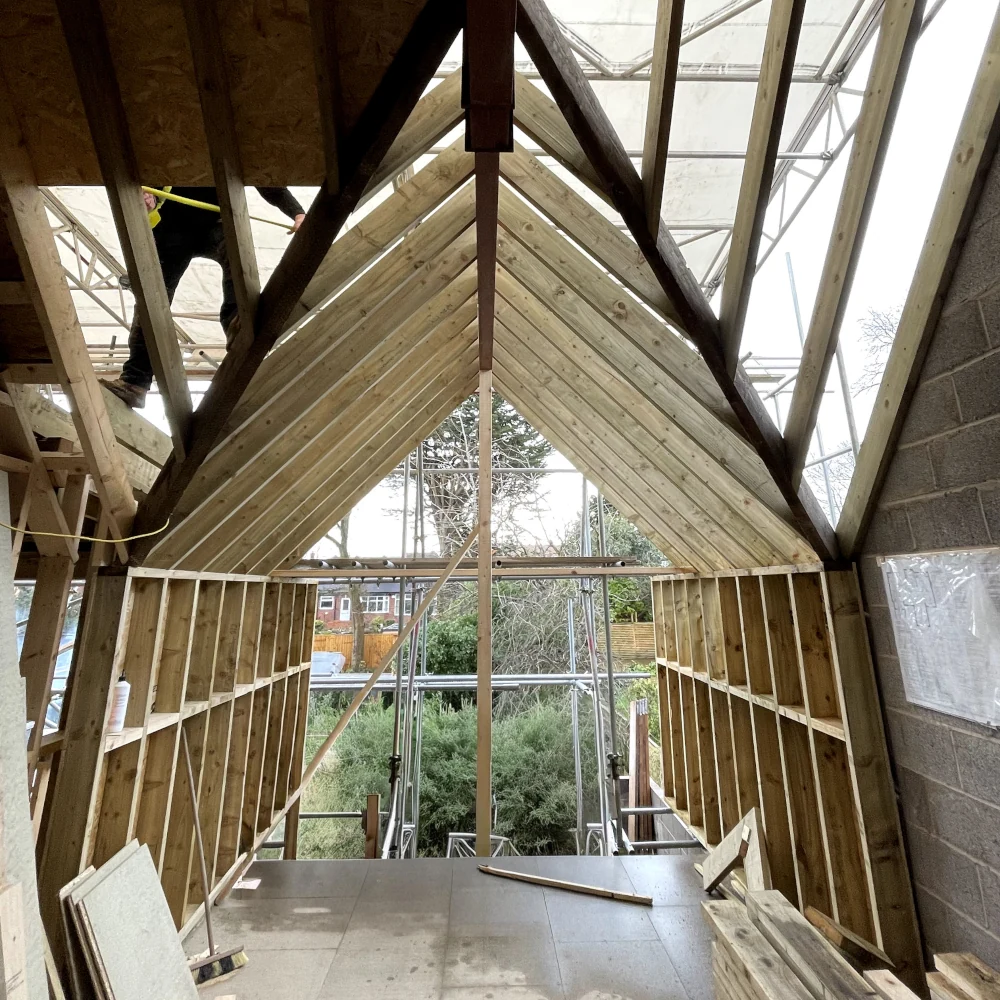
As with many high‑value renovation projects, technical challenges arose during the build. An issue relating to the cold roof installation required remedial works and approved design amendments.
This was addressed proactively and professionally, with solutions implemented to ensure long‑term performance while minimising disruption. While no large‑scale renovation is entirely without challenges, this was a single isolated issue on a 12‑month project — and one that was resolved fully and transparently.
We believe trust is built not on the absence of problems, but on how they are handled.
This project reflects our commitment to accountability, quality, and doing the right thing for our clients.
Outcome & Client Experience
Trusted Home Renovation Specialists in Merseyside
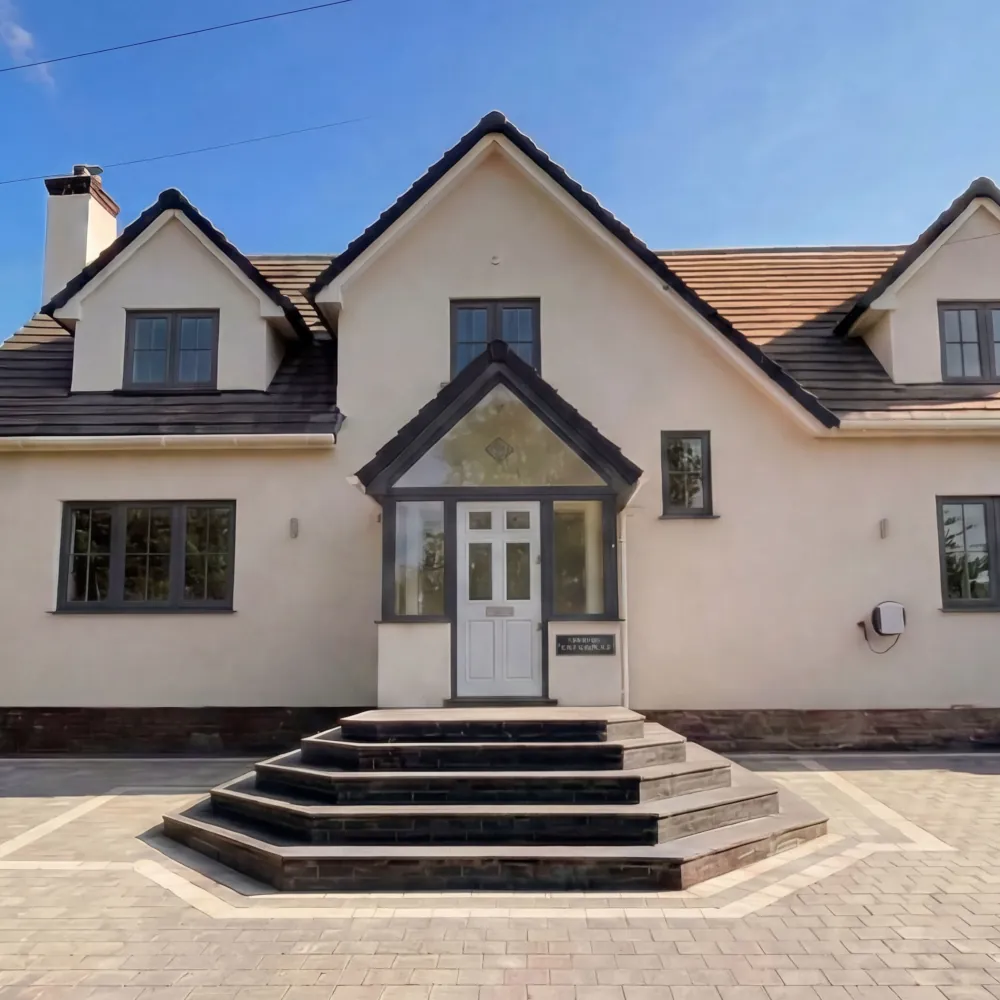
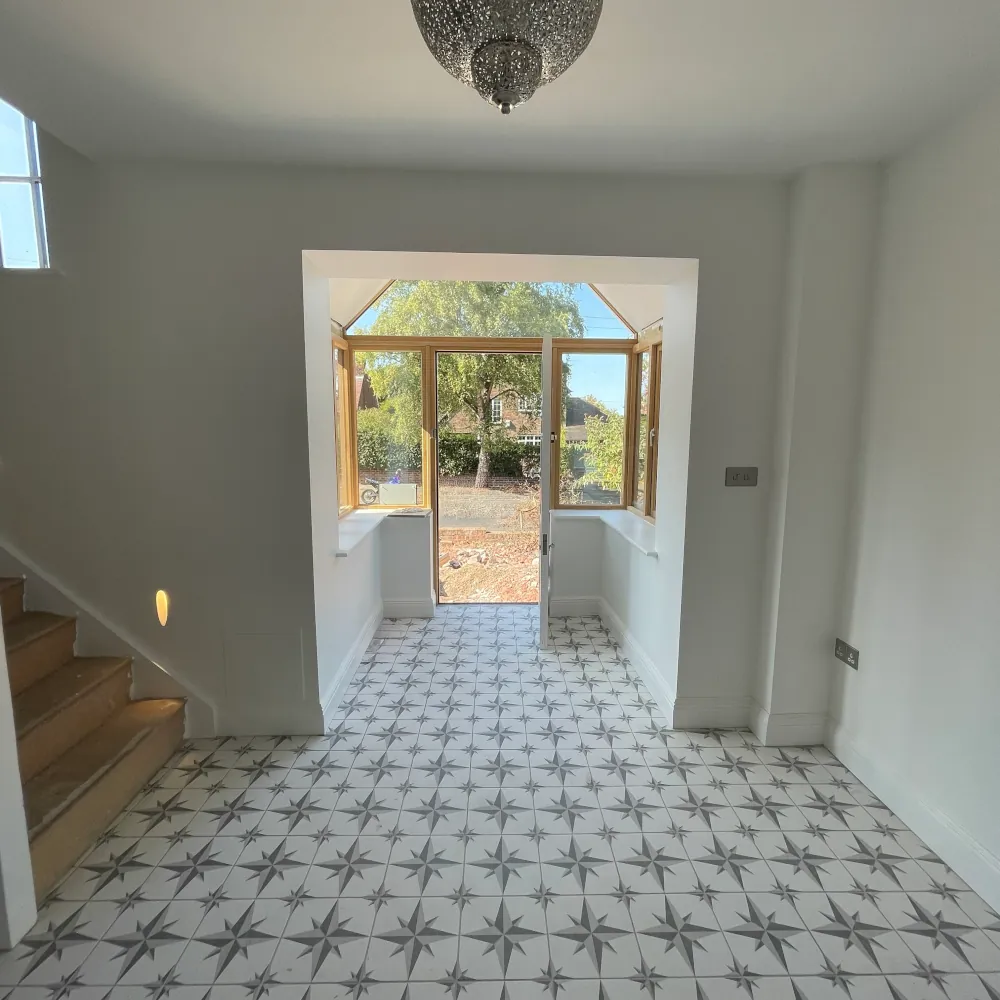
The completed home is unrecognisable from its original layout. The ground floor now flows seamlessly from generous living and dining spaces into the garden, creating a bright, open environment suited to modern family life.
Upstairs, the redesigned first floor provides a calm retreat, with upgraded bathrooms and a Juliet balcony enhancing comfort, light, and everyday usability. Beyond aesthetics, the project delivered a home that feels balanced, thoughtfully finished, and built to last — with quality extending far beyond surface finishes to the integrity of the build itself.
Explore Our Recent Projects
Discover how we can bring your projects to life