
Ground Floor Extension Recovery & Completion | Altrincham, Greater Manchester

Project Location
Altrincham, Merseyside

Project Duration
4 Months

Project Scope
Construction & project management from start to completion, based on client‑appointed designs
Project Overview
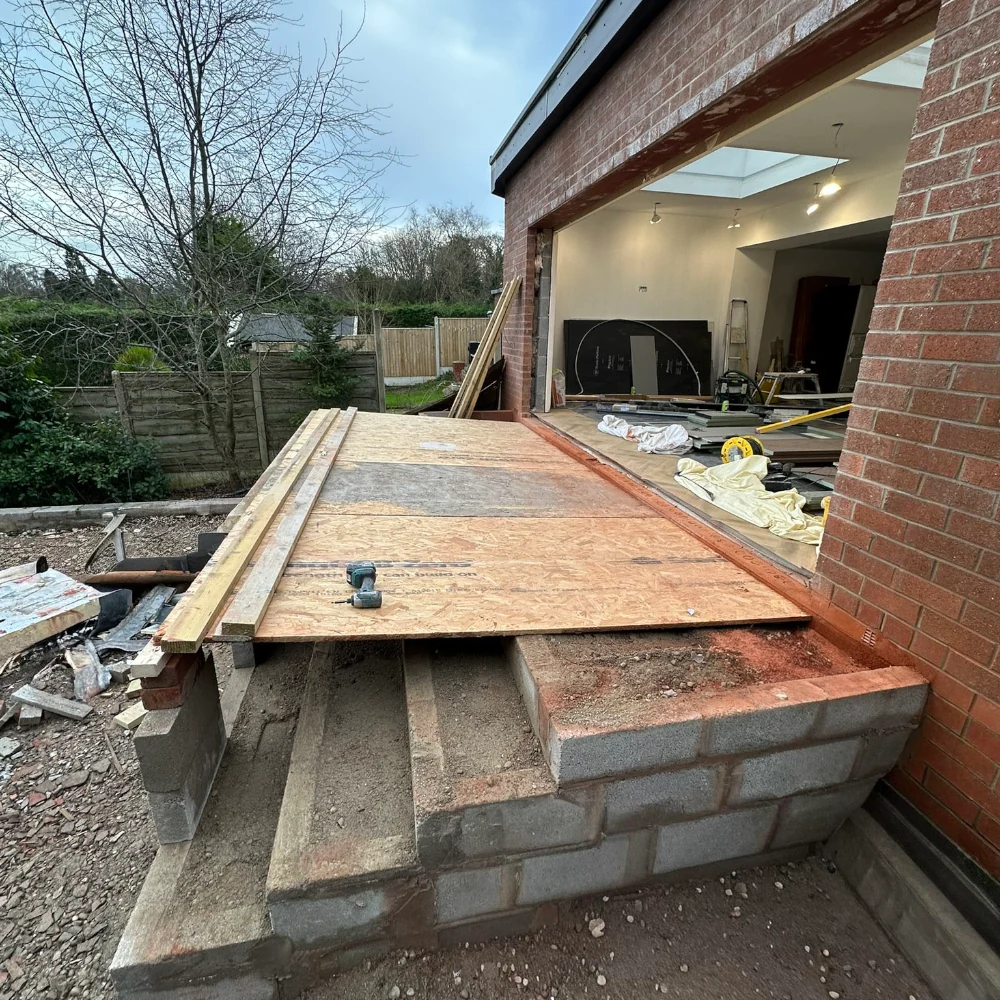
This project began under challenging circumstances. The homeowners had already commenced a ground floor extension with another contractor when progress stalled entirely, leaving the property partially built and the clients without meaningful site activity for an extended period.
We were initially asked to assist informally, acting as an independent voice to help the clients navigate technical conversations and regain clarity around what had been delivered versus what had been promised. Despite repeated attempts to work collaboratively and resolve the issues, it became apparent that progress could not be restored in a way that protected the homeowners’ interests.
At that point, the clients made the difficult decision to terminate their contract and asked us to step in to complete the build properly.
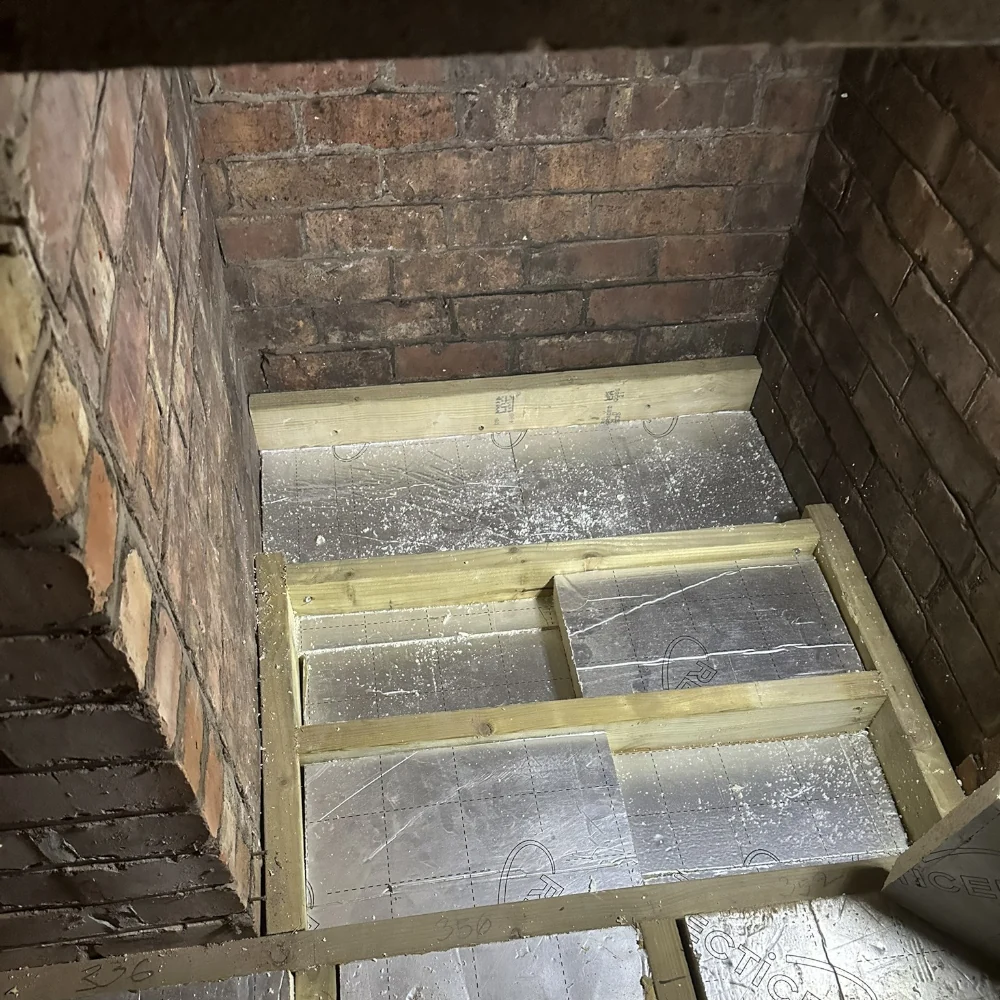
Before any forward progress could be made, the project required a detailed assessment and significant remedial works to address unsafe, non‑compliant, and poorly executed construction carried out prior to our involvement.
This project reflects our experience supporting homeowners across the North West, including Altrincham, when complex extension projects require recovery, remediation and careful completion.
Remedial Works & Technical Correction
A substantial part of this project involved undoing and correcting inappropriate or incomplete work to ensure safety, compliance, and long‑term performance.
Key remedial works included:
-
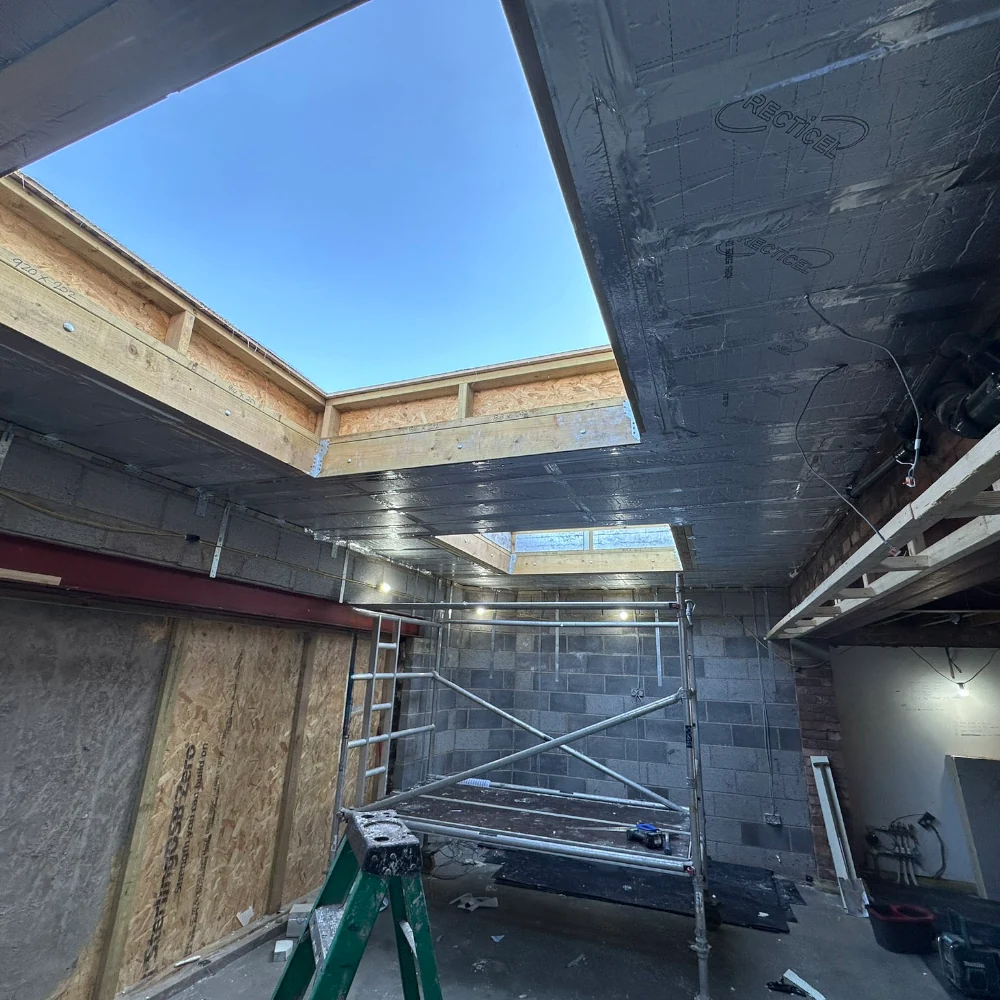
Removal of an incorrectly installed cold roof that did not follow the approved design and would not meet Building Control requirements
-
Removal of incomplete flat roof felt installation, which had already caused water ingress
-
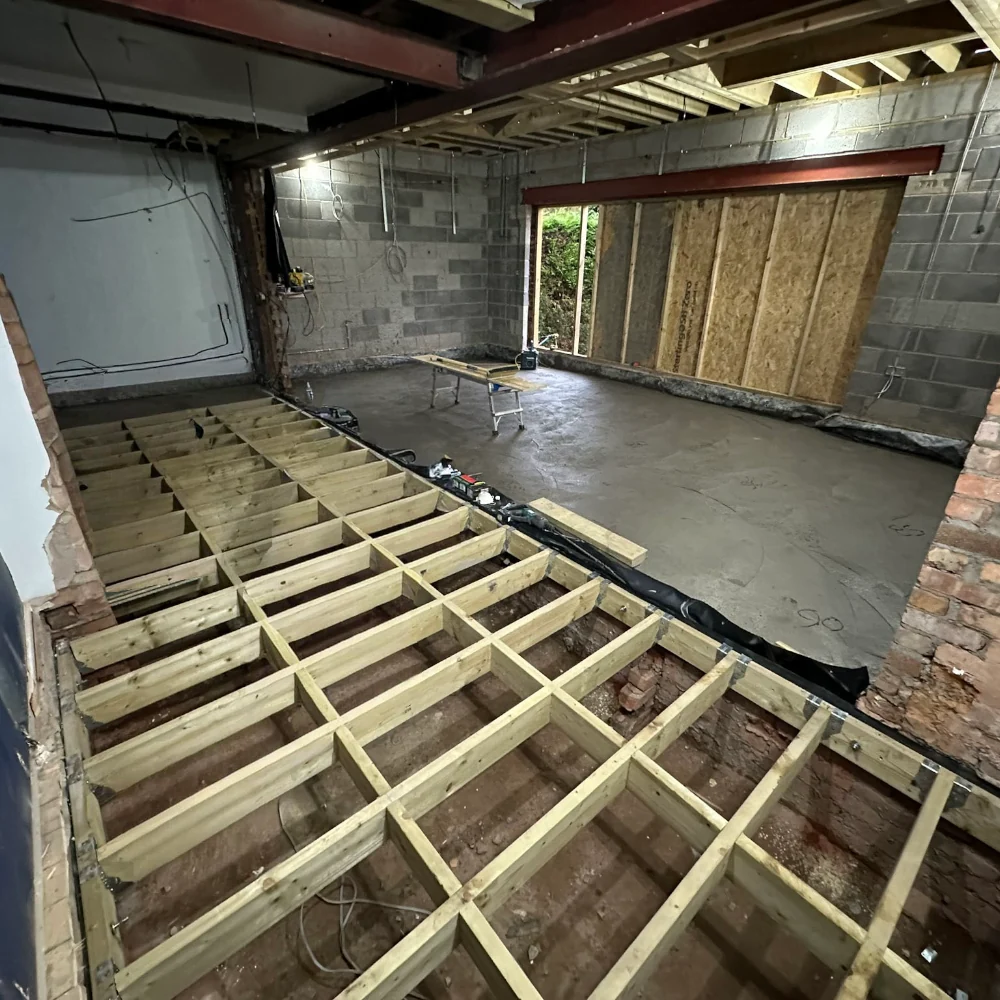
Uplift and removal of the newly poured concrete floor slab, which had been installed too high to achieve flush finished floor levels
-
Identification and correction of unsealed drainage beneath the slab
-
Safe resolution of exposed live electrical wiring buried within the floor structure
Only once these issues were resolved could the project proceed confidently and safely.
Ground Floor Extension & Layout Transformation
With the technical foundations corrected, we delivered the original vision for the home — and in several areas, improved upon it.
The completed ground floor extension now provides:
-
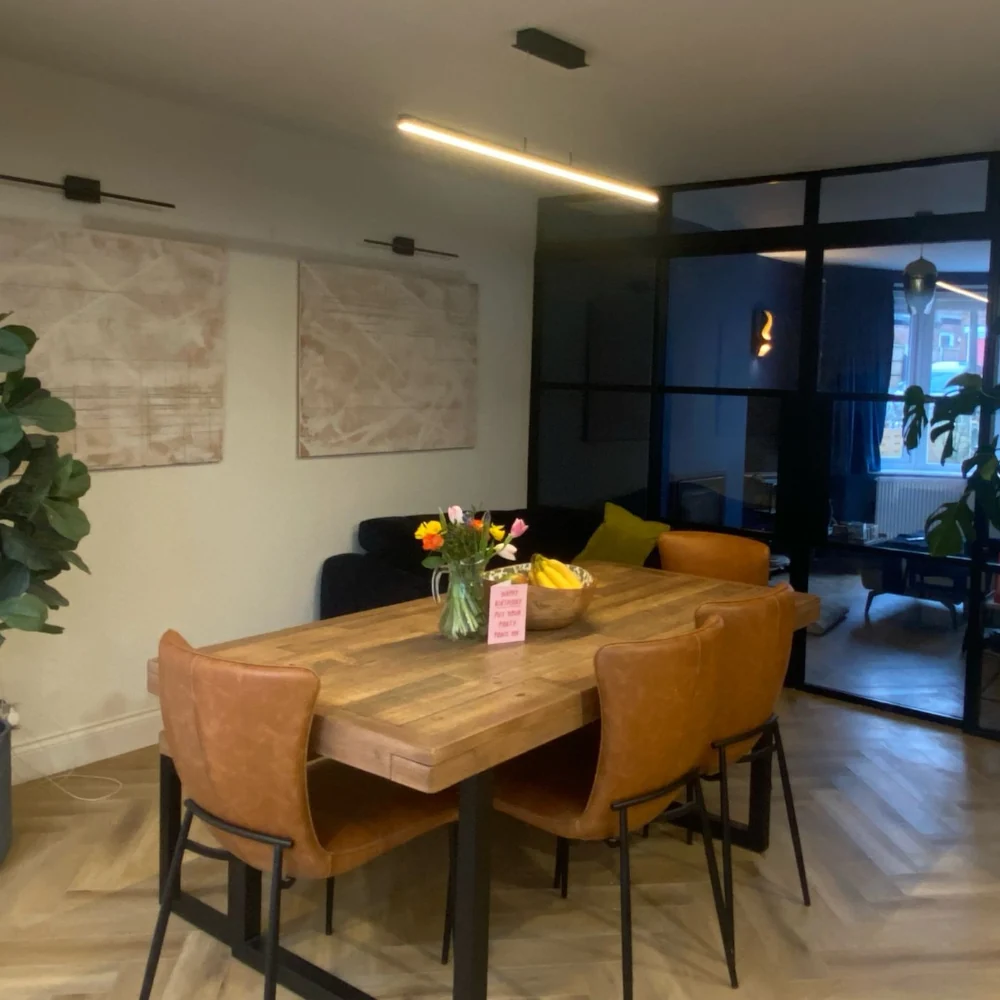
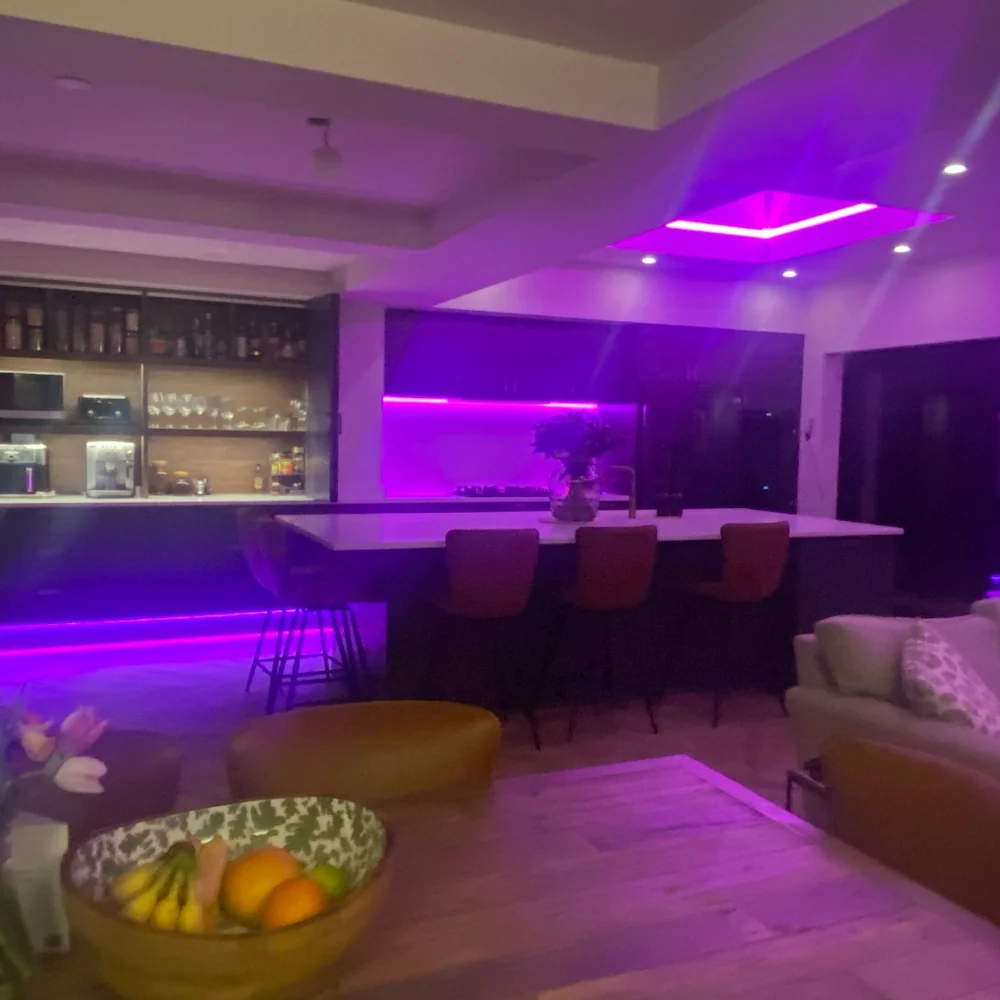
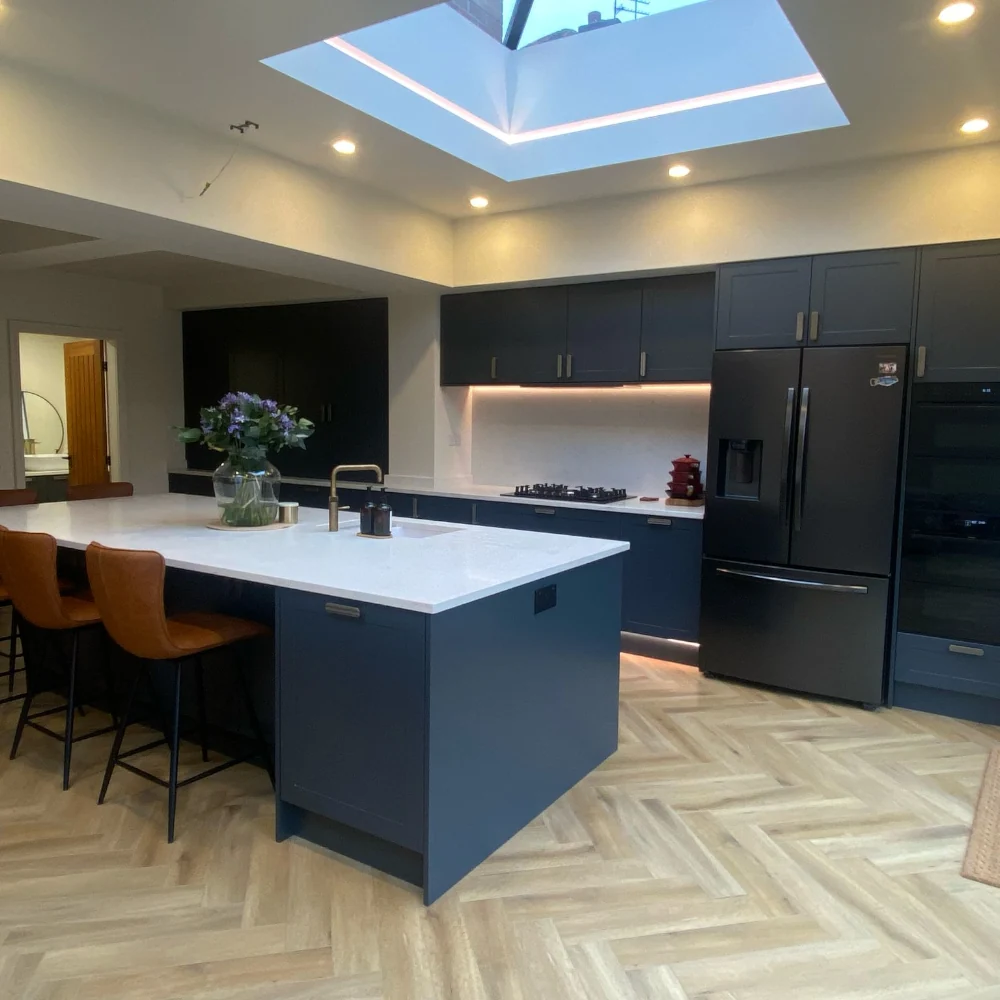
A generous open‑plan kitchen, dining and living space designed around everyday family use
-
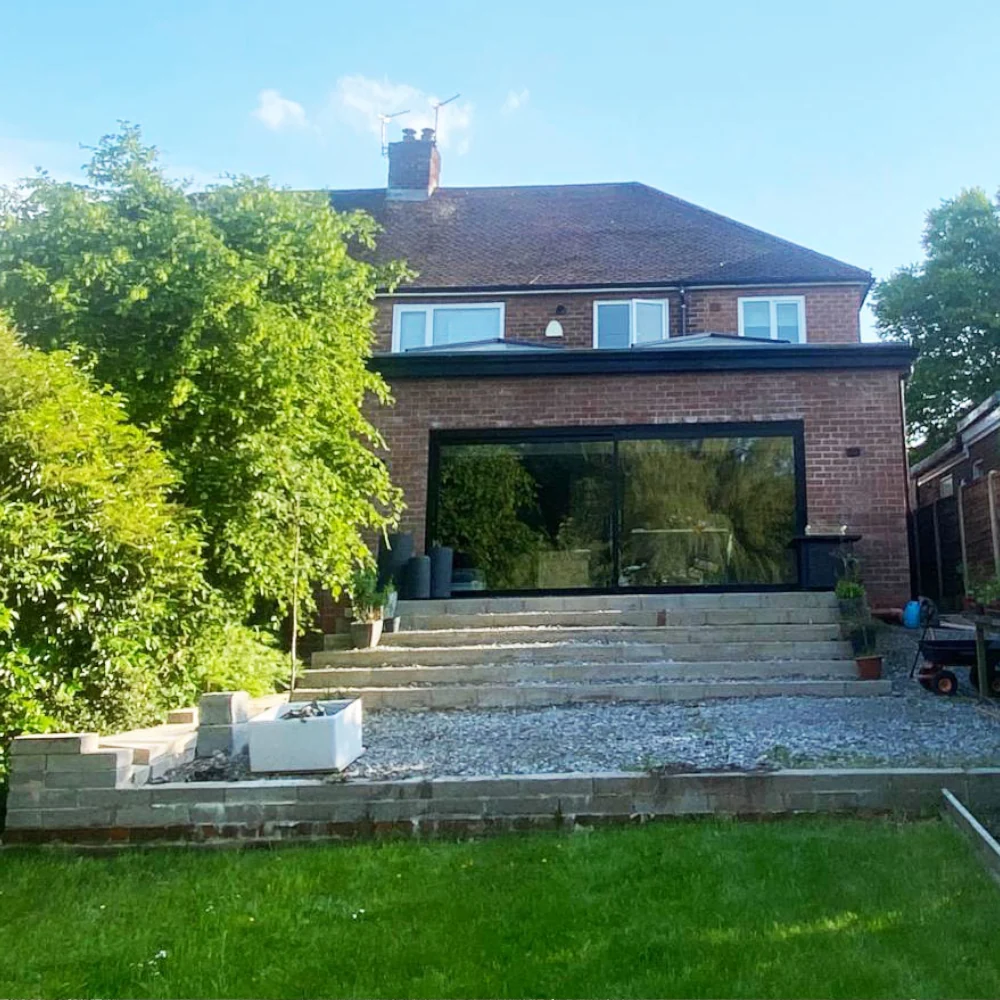
Thin‑profile aluminium sliding doors framing uninterrupted views into the garden
-
A secure, fully compliant warm flat roof with two large roof lanterns
-
Integrated LED lighting to add warmth and atmosphere throughout
Internally, the layout was carefully reworked to improve flow and proportion:
-
The position of the extension entrance was revised for better circulation
-
A glazed internal wall and door were installed between the living room and dining area
-
Dimensions of the living and dining spaces were adjusted to create a larger, more functional dining area
Bespoke Kitchen, Utility & Downstairs WC
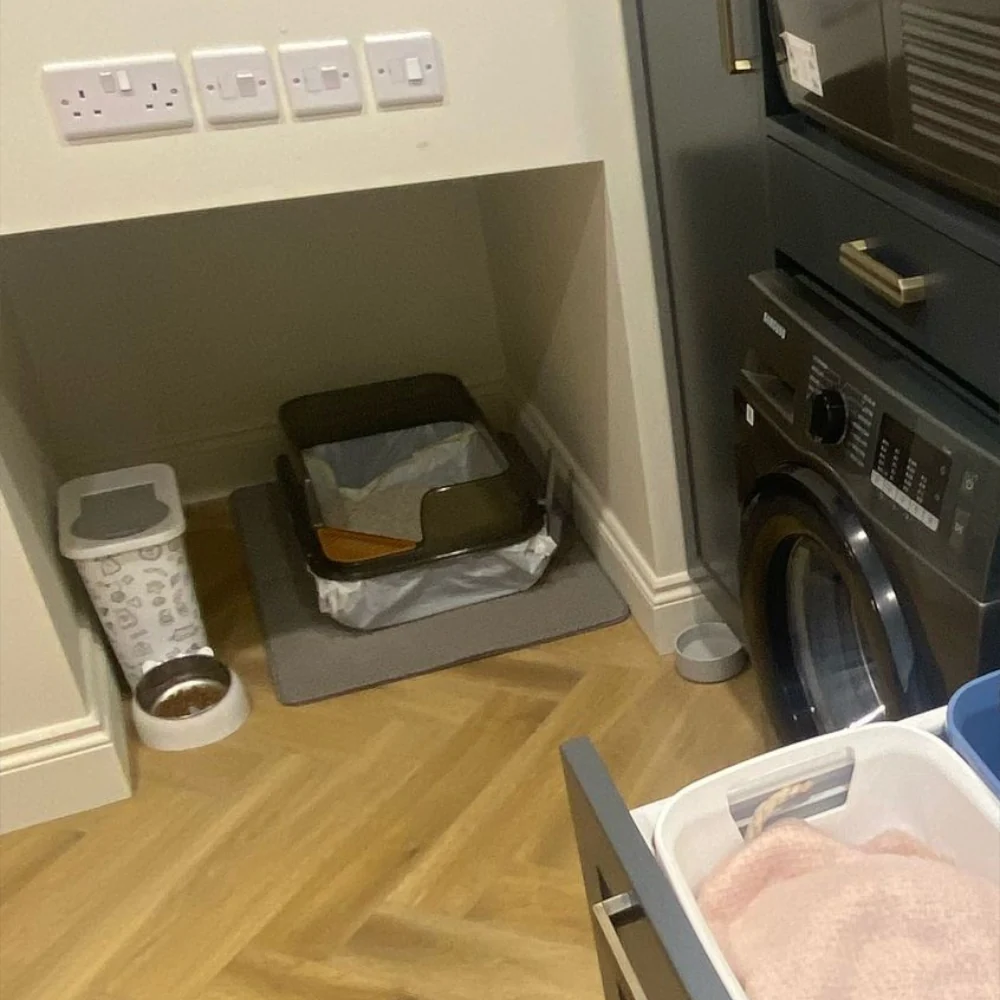
The kitchen formed the heart of the completed extension and was delivered as a fully bespoke installation designed around the clients’ needs and the layout of the new space. The adjoining utility and downstairs WC were integrated to match seamlessly, creating a cohesive and highly functional ground floor.
This bespoke work forms part of our wider Bespoke Interiors portfolio, where we explore custom kitchens and interior joinery in greater depth.
Precision Flooring & Finish Coordination
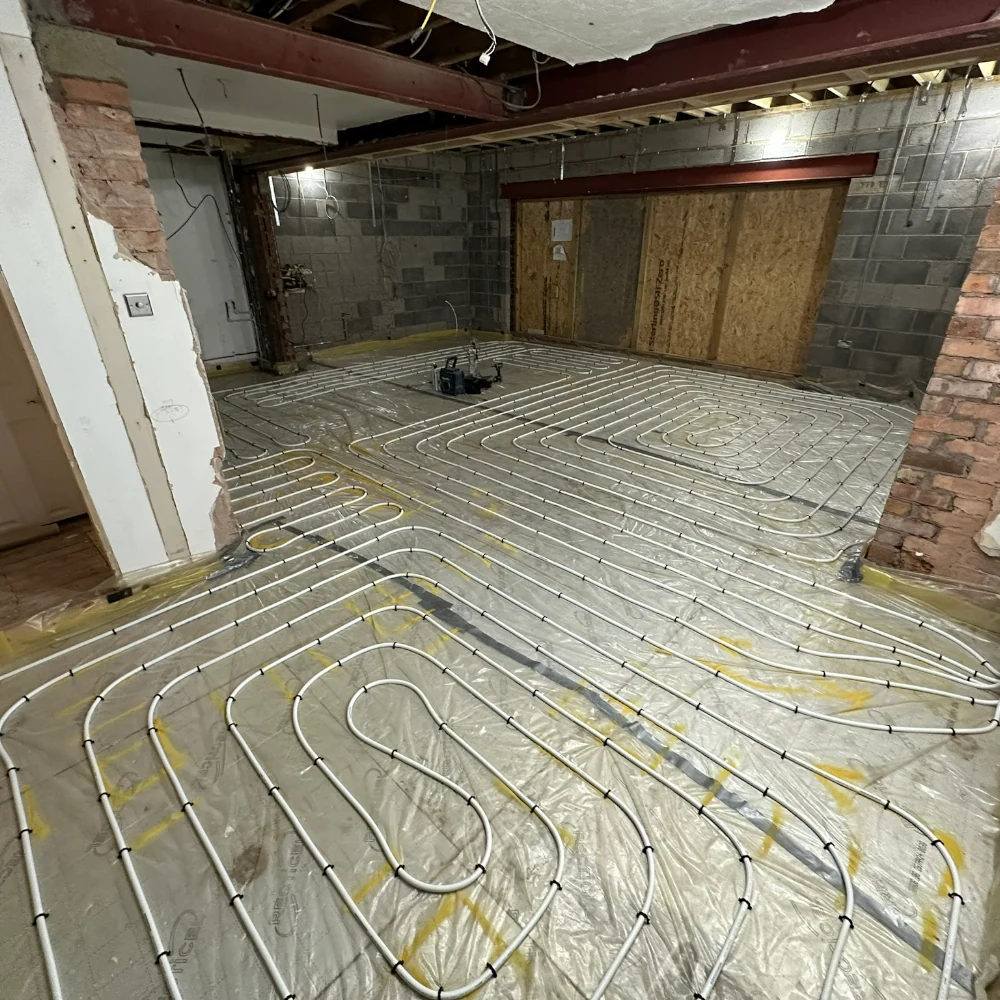
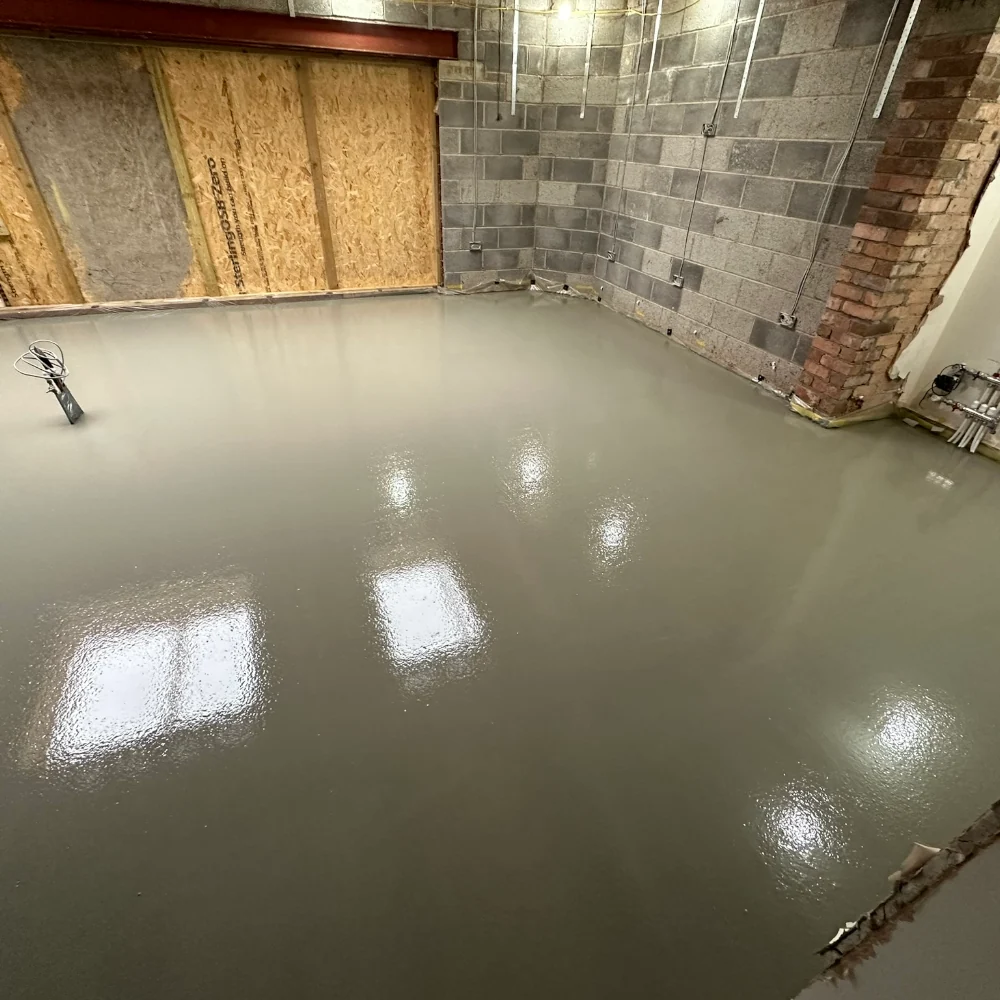
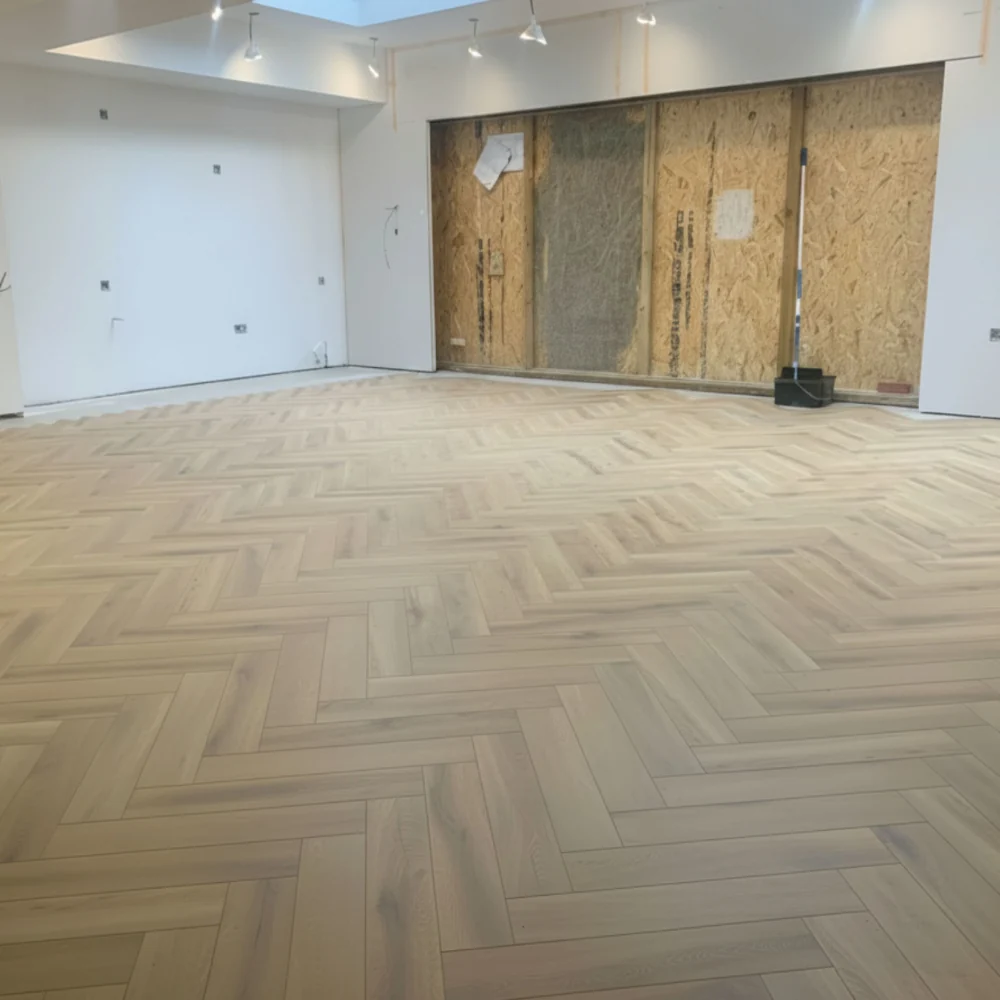
One of the most technically demanding elements of the project was achieving a perfectly flush finished floor across multiple existing levels.
Achieving this required reconciling three different existing floor heights, correcting earlier errors and rebuilding the extension slab before applying screed and preparing substrates to ensure a single, level finish throughout.
We achieved a seamless finish using hard‑wearing light oak LVT flooring across the entire ground floor, visually calm, durable, and consistent throughout.
Outcome & Client Experience
The completed extension is exactly what the homeowners originally set out to achieve — and more.
What was once a stressful and uncertain situation has been transformed into a home they are genuinely proud of, featuring:
-
A bright, open and functional family space
-
High‑quality finishes delivered without compromise
-
Confidence in the integrity, safety and longevity of the build
The clients were over the moon with the outcome and later left a five‑star review reflecting their experience.
Explore Our Recent Projects
Discover how we can bring your projects to life