Home Extensions Designed Around Your Space
We deliver bespoke home extensions that improve how your property functions, feels, and connects as a whole. Whether you're creating open-plan living, adding additional rooms, or reworking the layout of your home, each project is carefully considered to suit both the property and how you live.
While every extension is different, most fall into a number of established types, each with its own design considerations, structural requirements, and planning approach. Understanding these differences early helps shape a more efficient, well-coordinated build.
Types of Extensions We Deliver
While every home extension is designed around the specific property and requirements, most projects fall into a number of established types. Each comes with its own design considerations, structural requirements, and planning approach.
Single-storey extensions

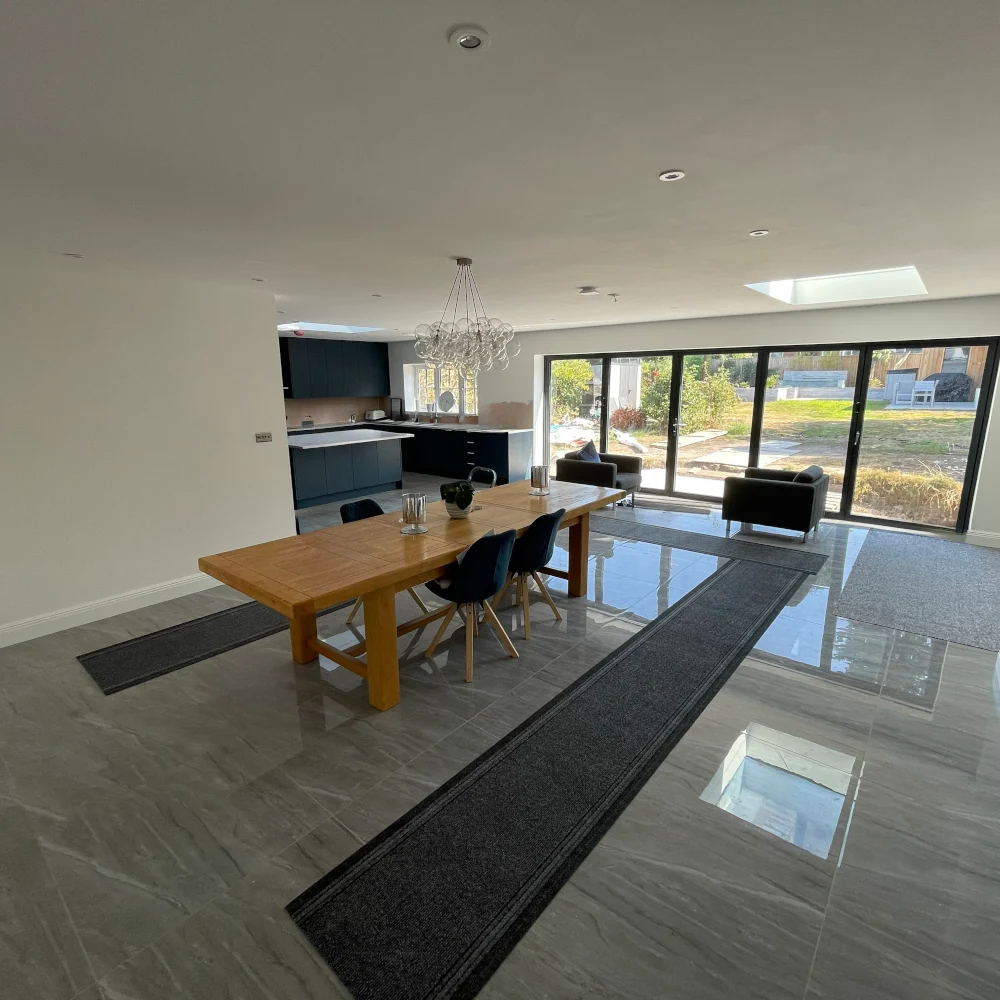
Single-storey extensions are one of the most common ways to increase living space, particularly at the rear of a property. They are often used to create open-plan kitchen, dining, and living areas that improve connection to the garden, as well as incorporating practical spaces such as utility rooms or dedicated home offices where required.
In many cases, these extensions can be delivered under permitted development, depending on the size, location, and existing property. They can be constructed using traditional masonry or modern timber frame systems, depending on the design and programme, while still delivering a high-quality, durable result.
Double-Storey Extensions

Double-storey extensions provide additional space across two levels, making them ideal for expanding both living areas and bedroom accommodation.
These projects typically involve more complex structural work and are more likely to require planning permission. When carefully designed, they offer strong long-term value by increasing overall floor space without significantly reducing external areas.
Rear Extensions

Rear extensions extend the back of the property and are commonly used to improve layout, natural light, and flow within the home. They are particularly effective for opening up the ground floor and creating more functional, connected living spaces.
Planning requirements vary depending on scale and design, but rear extensions often form the foundation of wider home improvements, including the introduction of flexible areas such as home offices or multi-use family spaces.
Side Return Extensions
Side return extensions make use of the often underutilised space alongside a property, particularly in terraced and period homes. While typically modest in scale, they can have a significant impact by widening internal spaces such as kitchens or introducing additional functional areas such as utility spaces.
Careful design is important to ensure natural light is maintained and the space feels well-balanced once complete.
Wraparound Extensions

Wraparound extensions combine rear and side return extensions to create a larger, continuous space. They are often used to deliver spacious open-plan layouts that transform how the ground floor functions, while also allowing for the integration of complementary spaces such as utility rooms or flexible work areas.
Due to their scale, these projects usually require more detailed planning and structural coordination. Timber frame solutions can also be utilised where appropriate to support programme efficiency while maintaining structural performance.
Bespoke Extensions

While many extensions fall into these categories, some projects require a more bespoke approach. This may involve combining different extension types or responding to specific site constraints, layouts, or design ambitions.
This can include creating dedicated work-from-home environments or multi-functional spaces tailored to evolving day-to-day needs. Our role is to guide this process, ensuring the solution is well-considered, structurally sound, and aligned with how the space will be used in practice.
Construction Approach
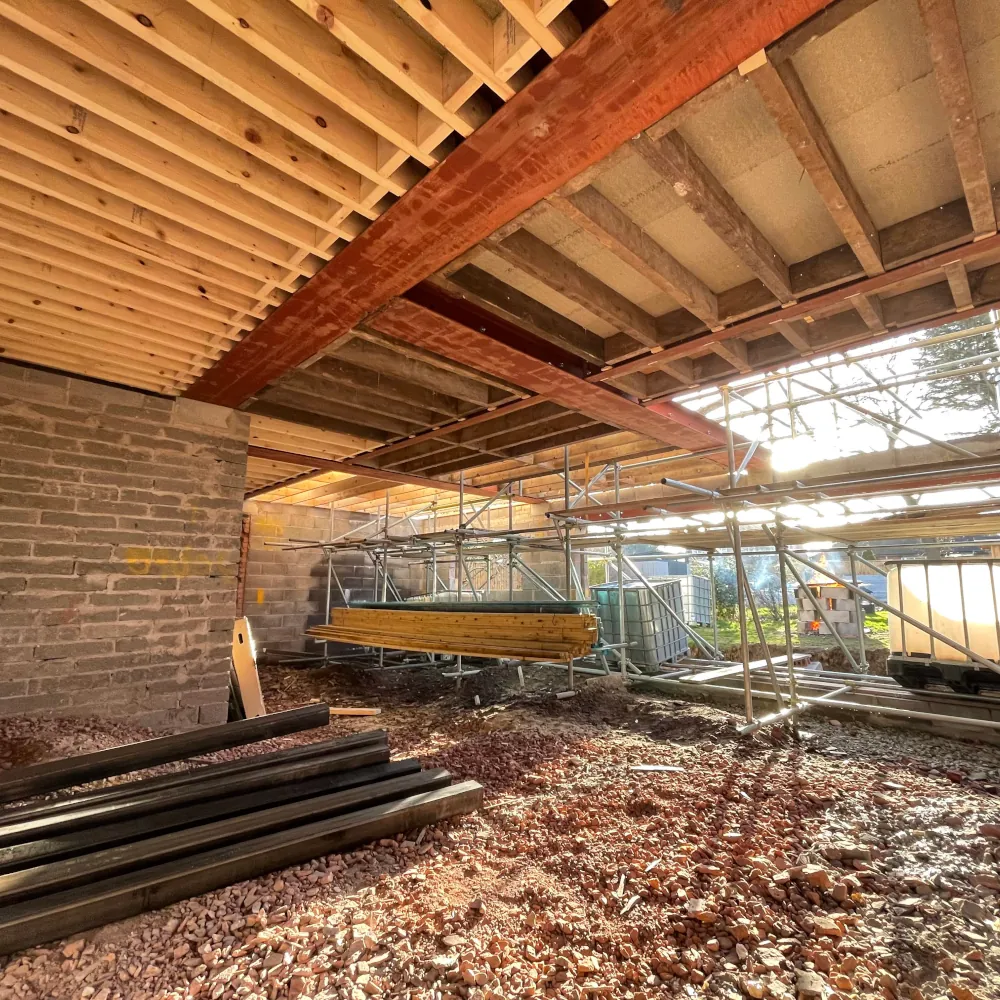
Delivering a successful extension requires careful coordination between new and existing structures, along with a clear understanding of sequencing, materials, and site conditions.
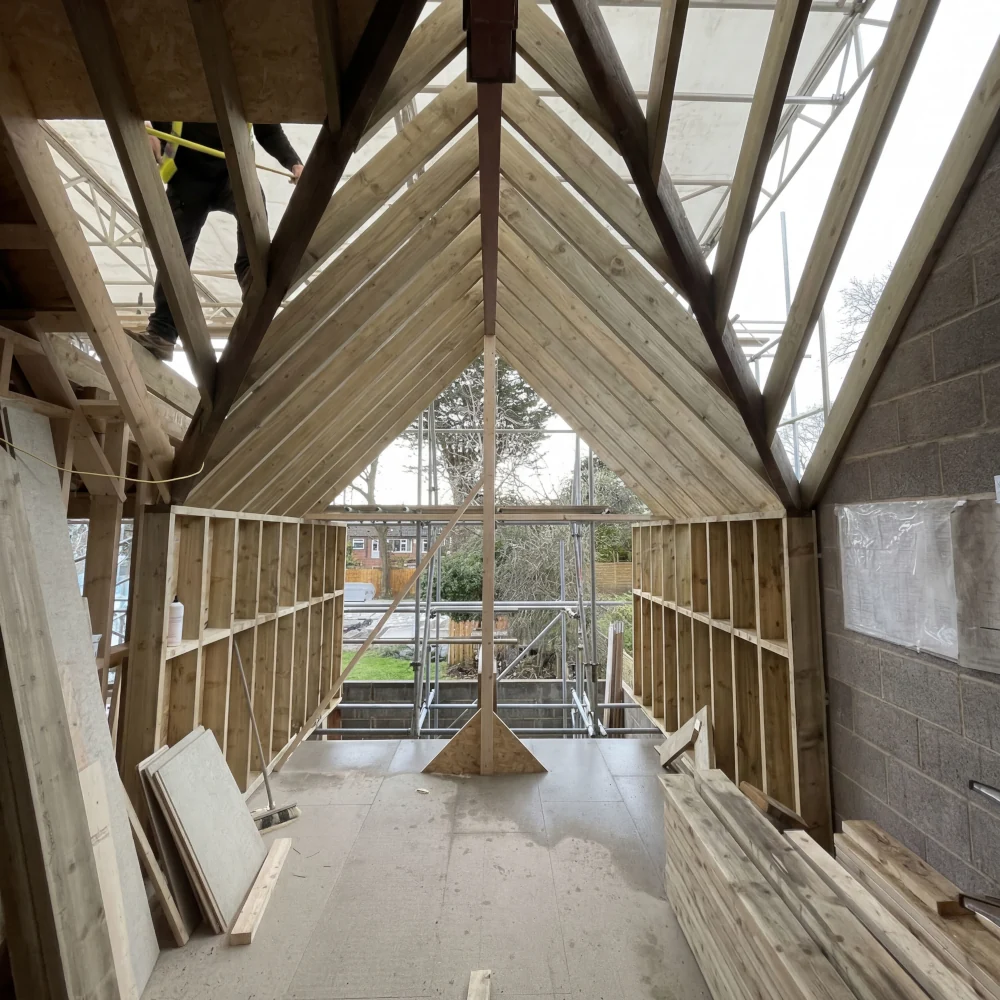
Our approach focuses on selecting the most appropriate construction method for each project, whether traditional masonry or timber frame, and ensuring that every stage of the build is planned and executed with precision. This allows us to maintain programme efficiency while delivering a robust, well-integrated result.
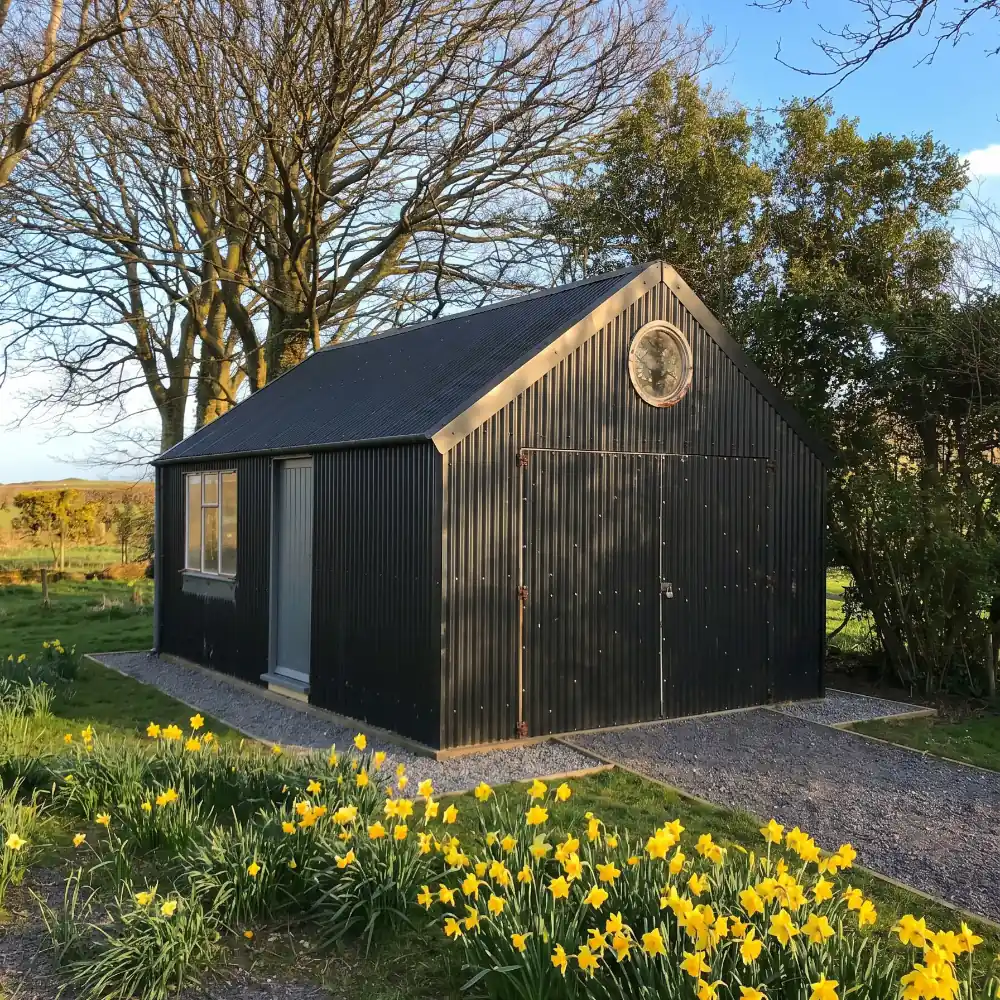
Garden Rooms and Detached Spaces
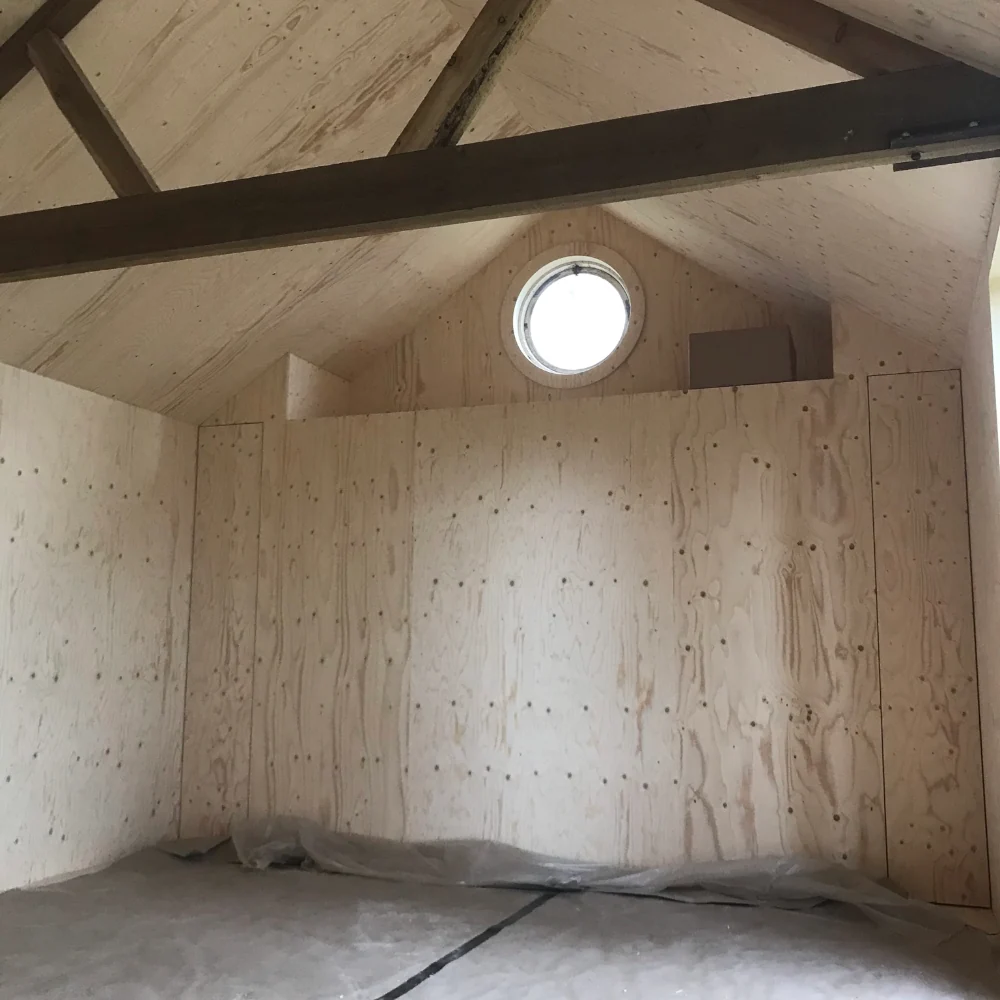
In addition to traditional extensions, some projects benefit from separate garden rooms or detached structures. These are often used for home offices, studios, or additional living space where greater separation from the main house is preferred.
While different in construction and planning approach, these spaces can offer a flexible alternative depending on the property and intended use.
Delivering Your Extension, Properly
Every extension we deliver is approached with the same focus on structure, co-ordination, and quality from the outset.
From initial discussions through to completion, we ensure each stage of the project is carefully planned, clearly communicated, and delivered with attention to detail.
The result is a well-executed extension that not only adds space, but works seamlessly with your home and how you use it.
For a more detailed overview of how we plan and deliver projects, see our How We Work section.