
Bespoke Media Room | Woolton, Liverpool

Project Location
Woolton

Project Duration
10 Days

Project Scope
Design implementation and project-managed fit-out of a bespoke media room, including acoustic treatment, custom joinery and integrated lighting and technology
Project Overview
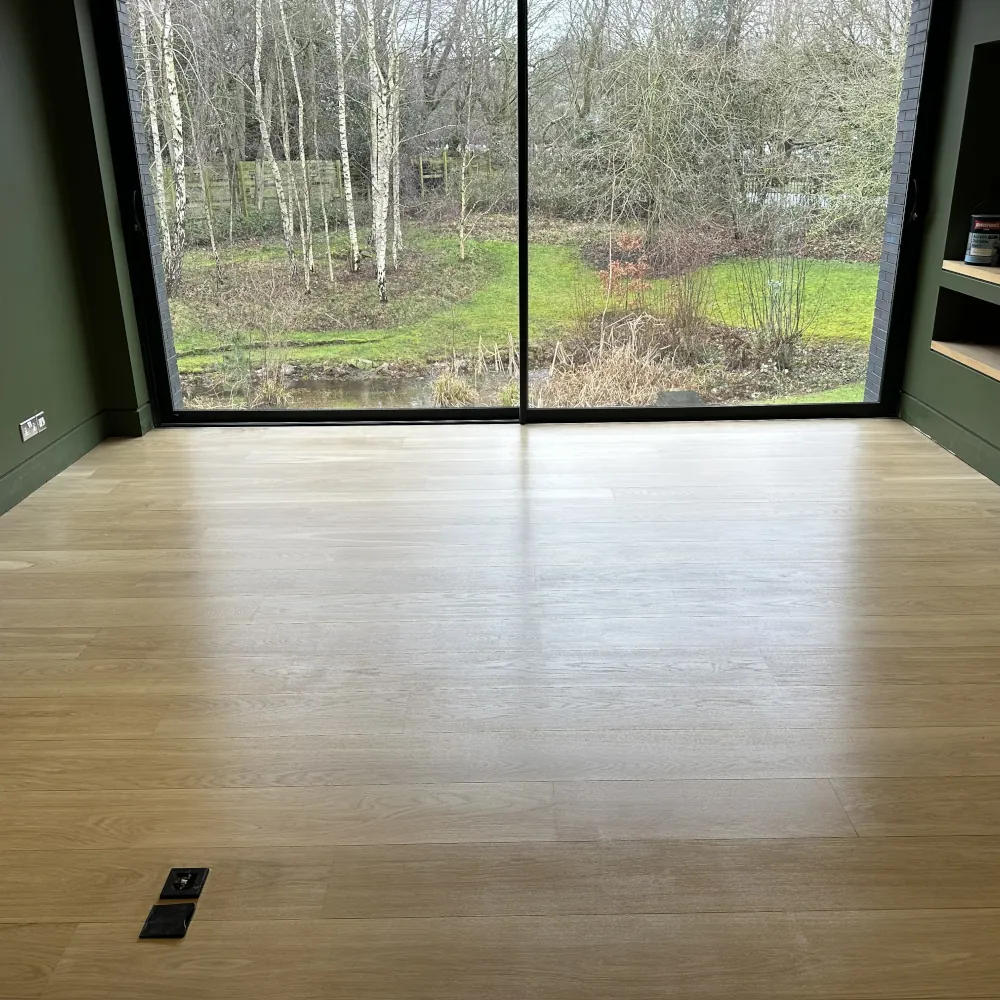
The room was originally a spare bedroom benefitting from a large floor‑to‑ceiling window overlooking the garden. The client required the space to support live streaming as part of their business, enabling professional work to be carried out from home rather than off‑site.
The existing layout was not suited to this use. In particular:
-
The room did not support centralised desk positioning, which was essential for filming and framing on camera
-
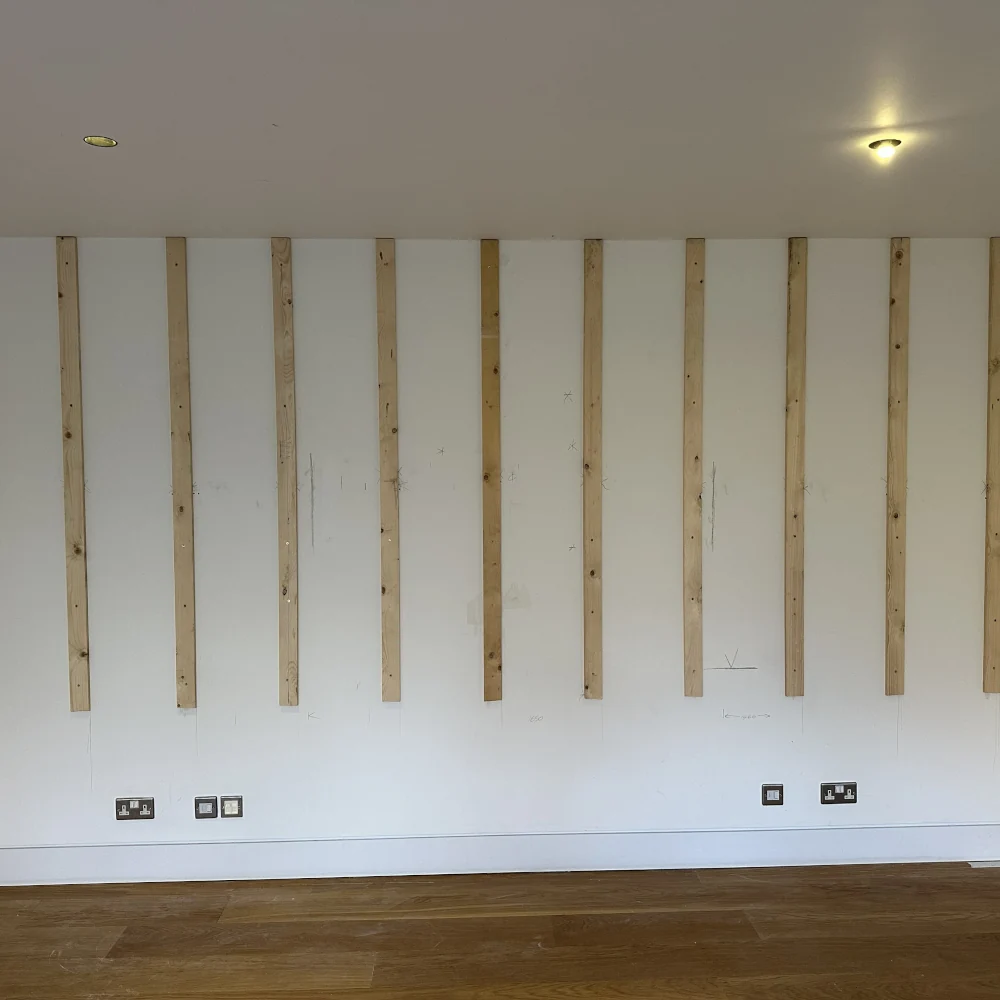
Power, HDMI, data and USB feeds needed to be repositioned to support the equipment required
-
The room was acoustically unsuitable for live streaming, particularly within a busy family home with young children
The brief was not to create a showpiece room that altered the feel of the house, but to deliver a high‑performance working space that functioned properly, felt calm and controlled, and did not disrupt day‑to‑day family life.
Design Intent & Collaboration
The client approached us with a documented design concept and asked us to bring it to life. Our role was to deliver the design accurately, working through the technical, acoustic and integration challenges required to make the space function properly.
Two non‑negotiables underpinned the design:
-
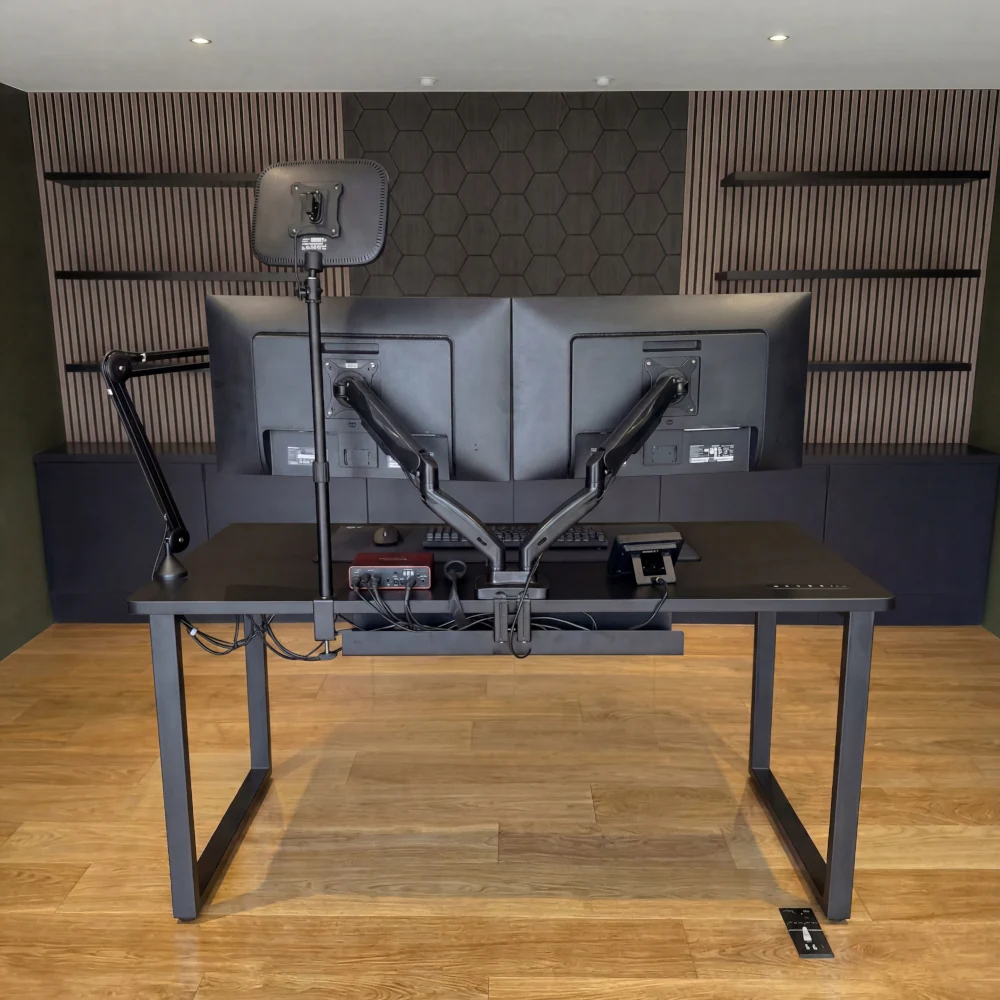
Central desk positioning to achieve the correct framing when filming
-
Effective sound control, both within the room and to prevent sound escaping into the rest of the house
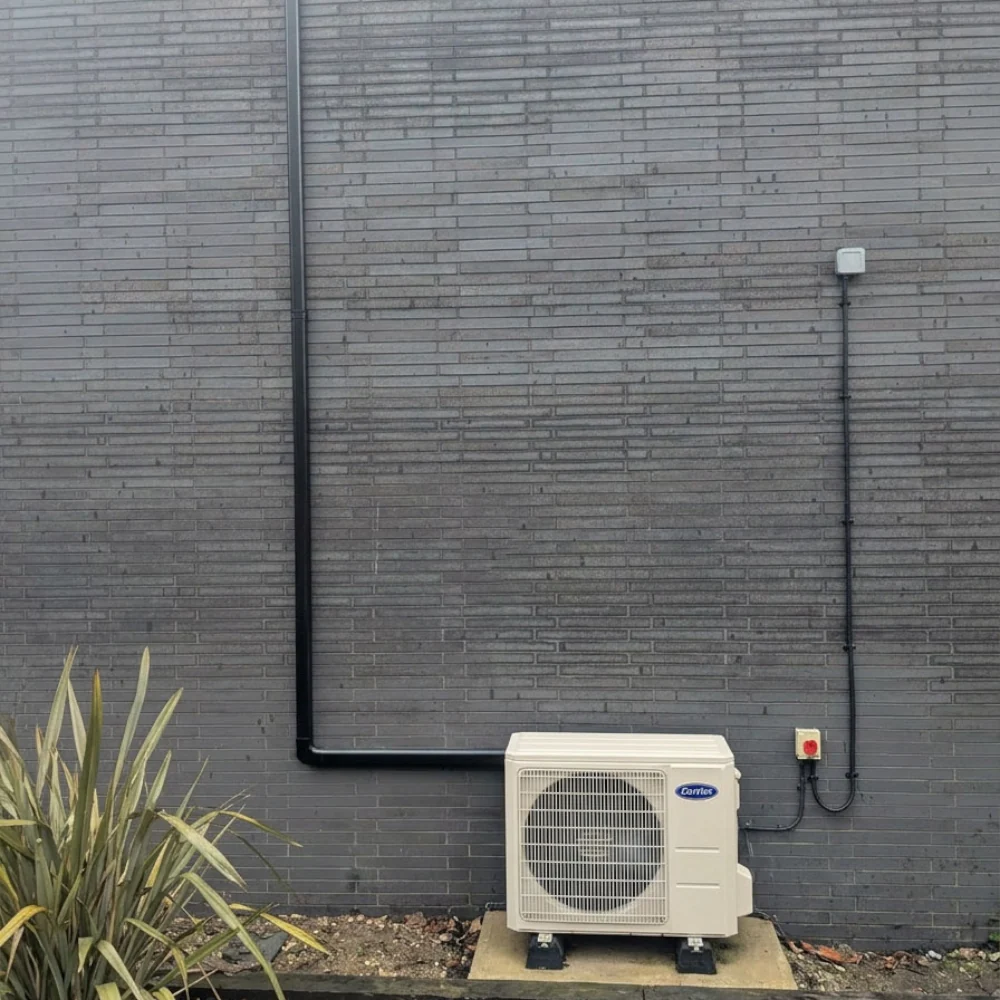
The design was refined to incorporate programmable colour‑changing LED lighting within the shelving and the introduction of an air‑conditioning unit. This ensured stable temperature control during extended streaming sessions, particularly given the combination of electrical equipment and extensive glazing.
Bespoke Joinery & Spatial Features
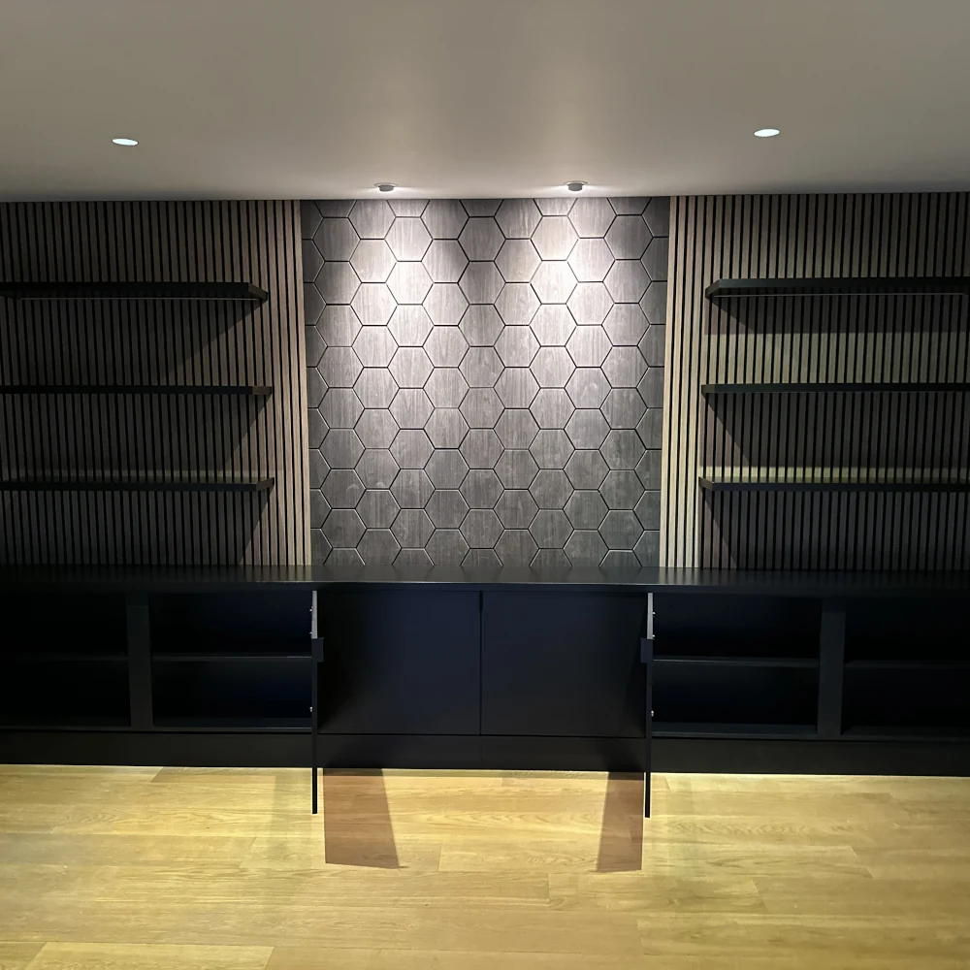
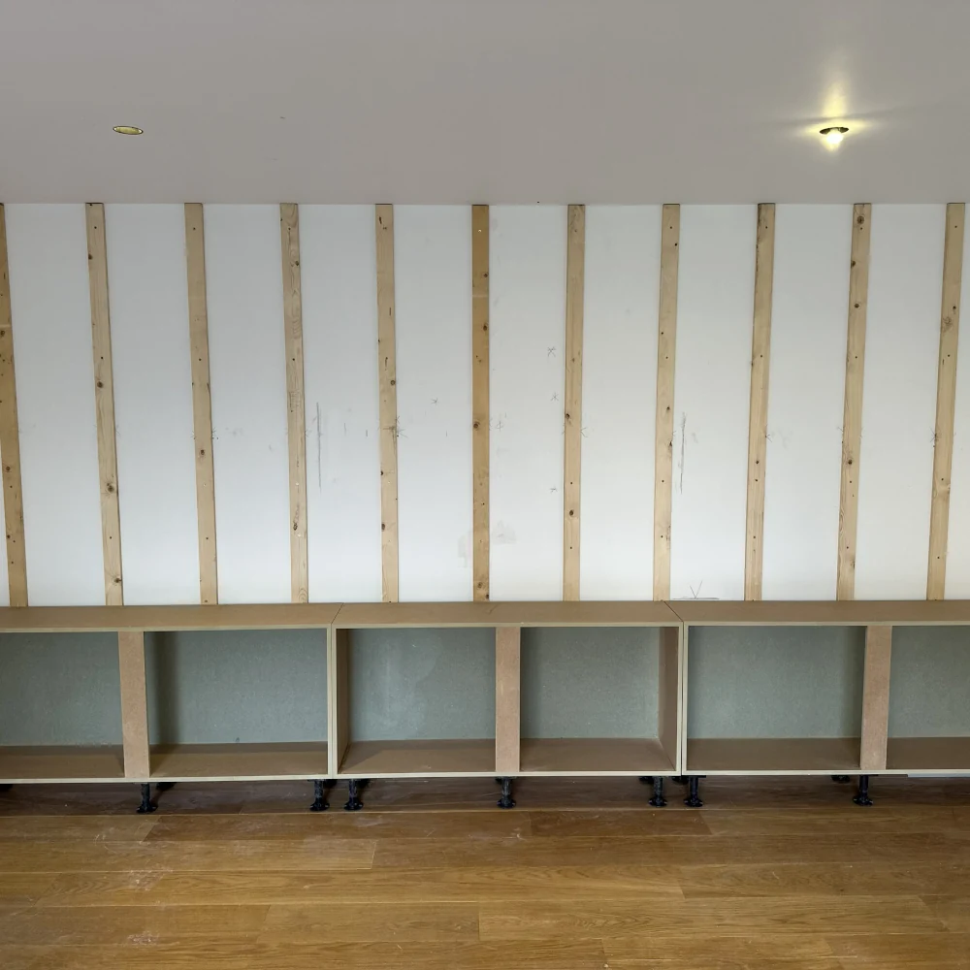
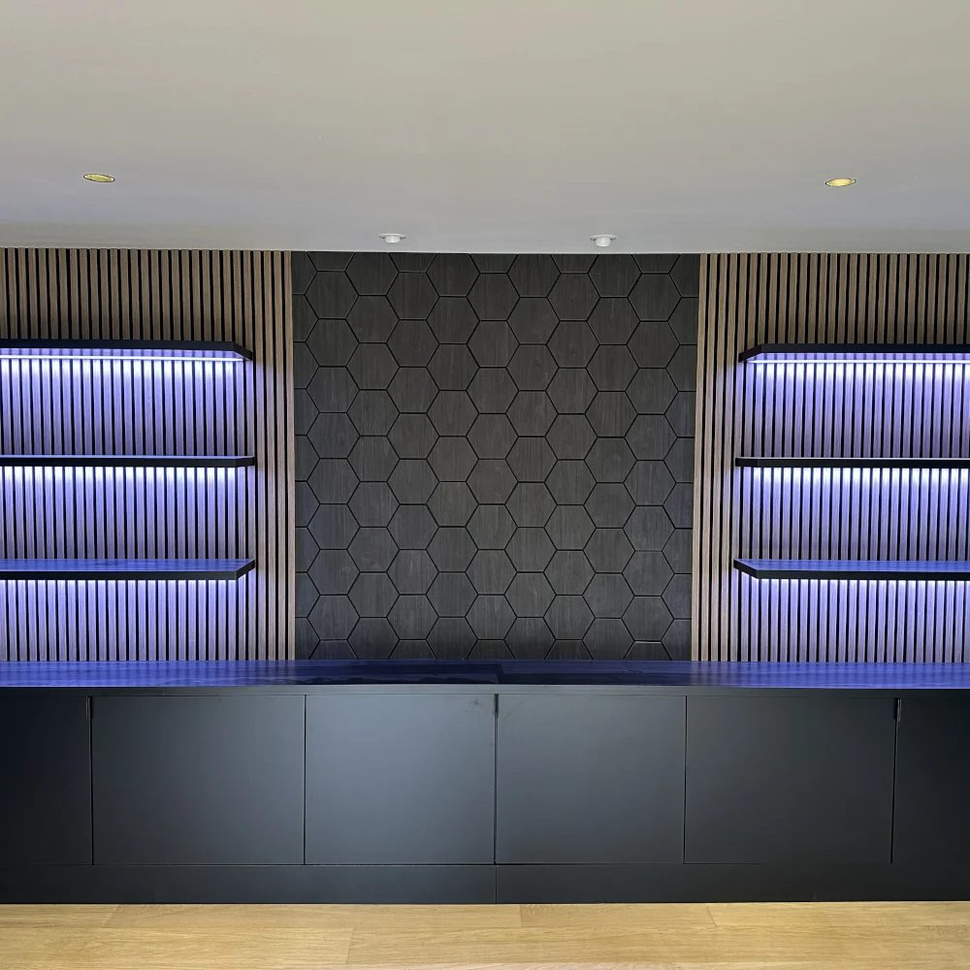
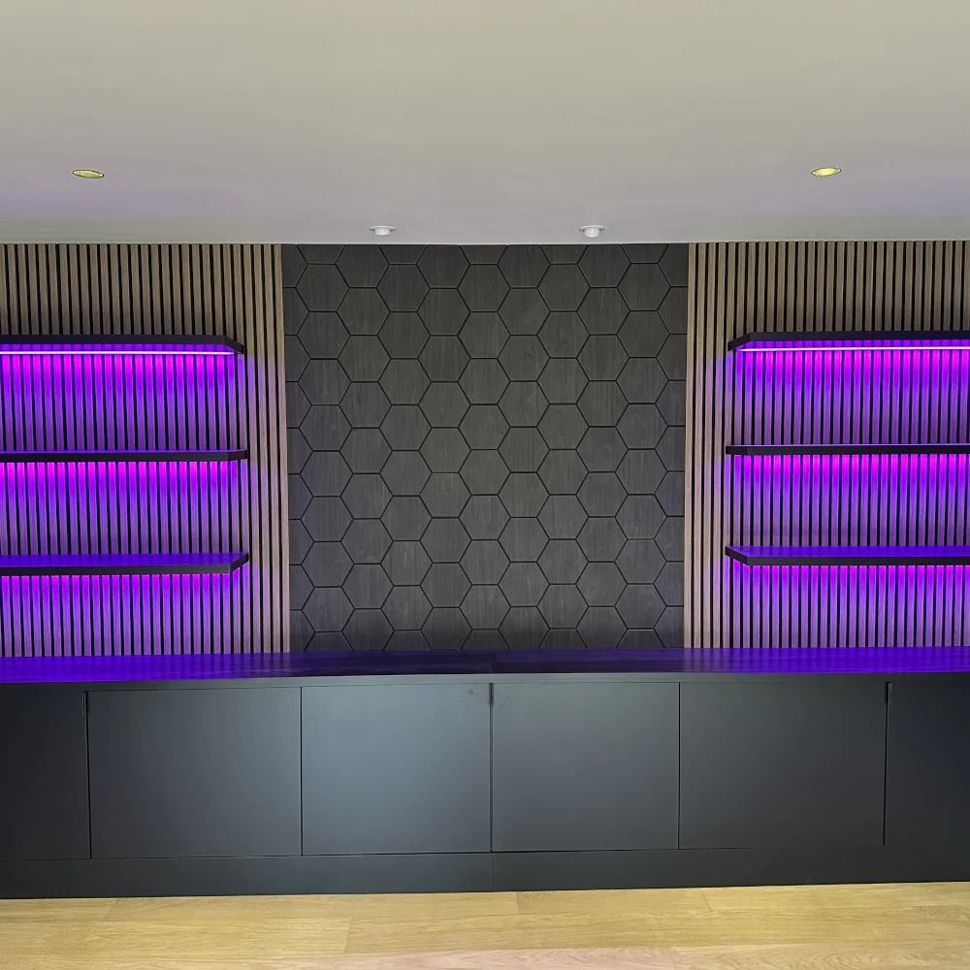
At the heart of the room is a bespoke media wall, designed to serve multiple purposes:
-
Providing a carefully curated visual backdrop for live streaming
-
Housing display items selected to appear on camera
-
Integrating shelving, lighting and storage without visual clutter
The desk was positioned centrally in front of the media wall, forming a single composed arrangement rather than separate furniture pieces. Proportions, alignment and depths were carefully set out so that what appears behind the client on camera feels balanced and intentional.
All elements were made to measure, allowing the joinery to respond precisely to the room dimensions rather than forcing the design into standard furniture formats.
Acoustic Strategy
Acoustic performance was a critical part of the brief.
The primary objective was to prevent sound escaping from the room, enabling live streaming to take place without impacting the rest of the household. This was supported by a secondary focus on improving sound quality within the room itself.
Key measures included:
-
The installation of a sound‑proofed door, which fundamentally changed how the room could be used
-
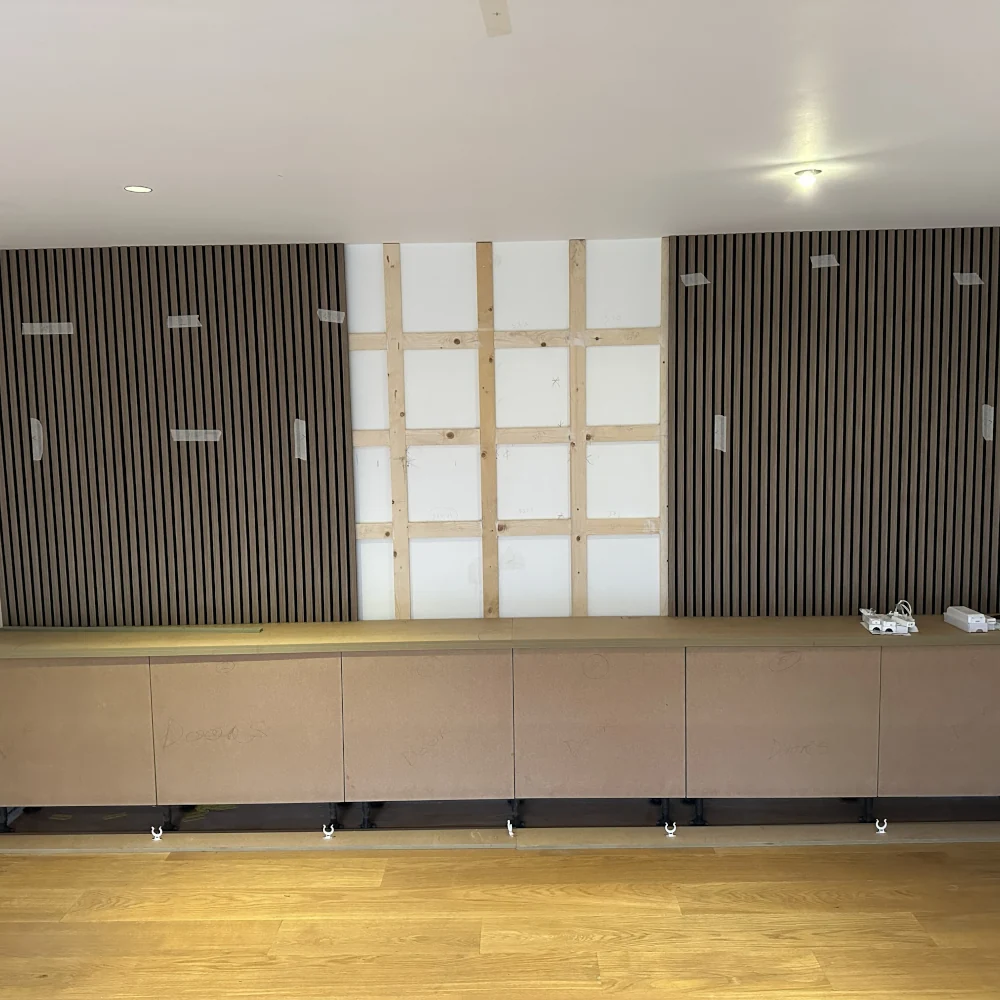
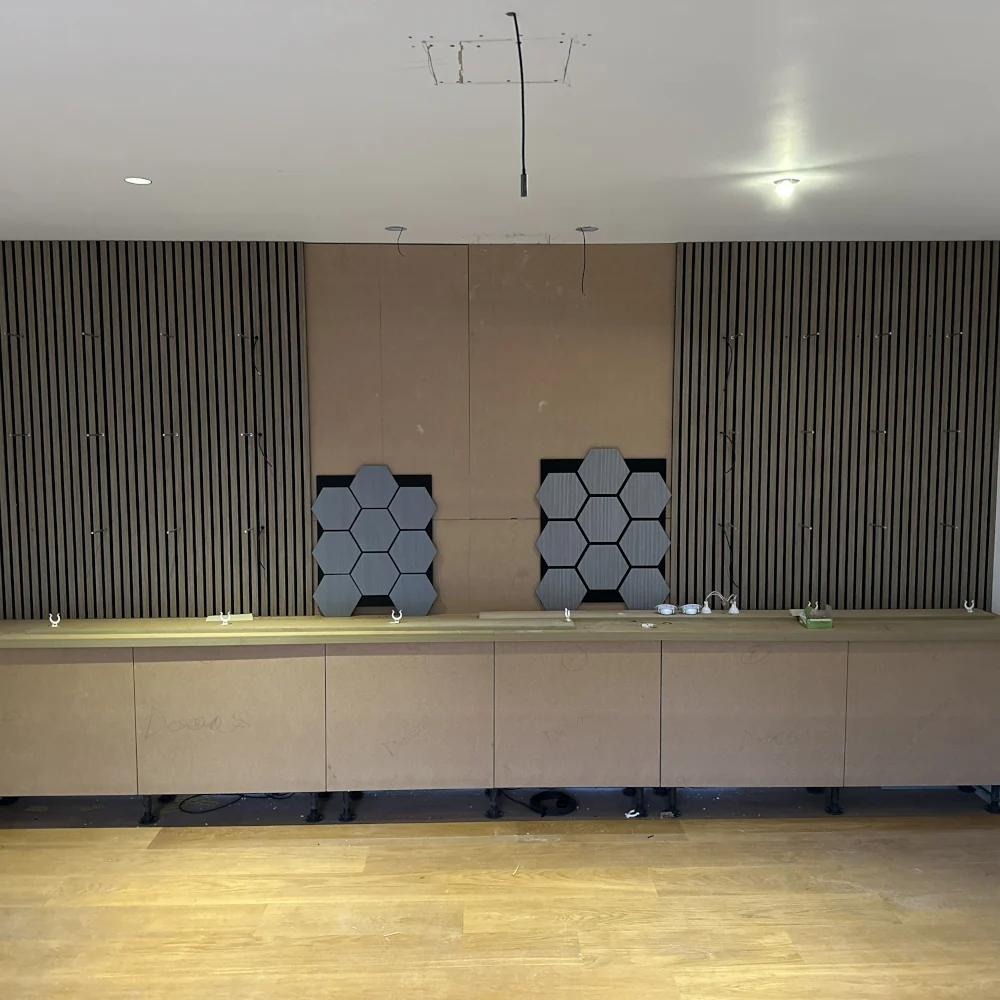
The introduction of acoustic wall panels and sound‑absorbing finishes, carefully integrated so the space did not feel clinical or studio‑like
Together, these measures allow professional use of the room while maintaining privacy, comfort and normal family activity elsewhere in the house.
Lighting & Technology Integration
Lighting plays a central role in how the room functions and feels.
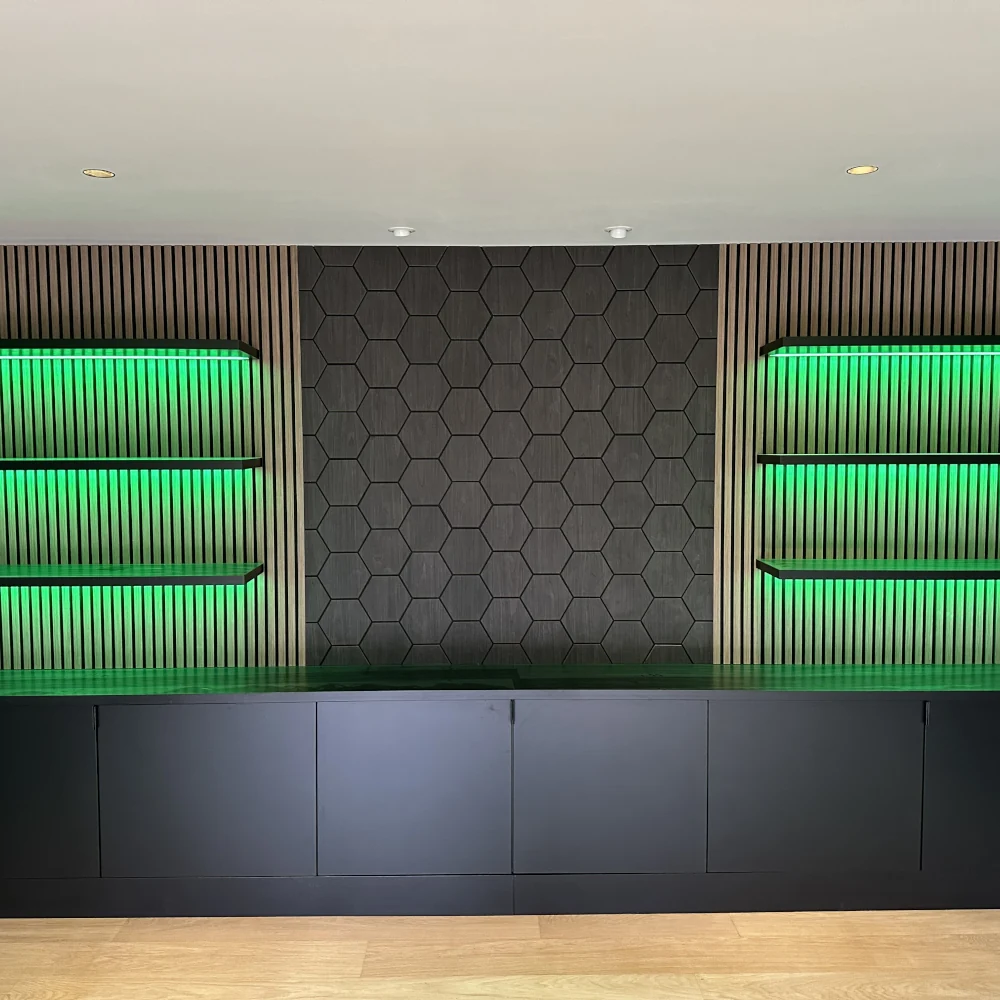
Programmable LED lighting installed beneath the shelving allows the atmosphere to change easily:
-
Supporting professional live streaming at any time of day
-
Enabling different colour tones and ambiences for on‑camera presentation
-
Creating a more relaxed environment when the room is not being used for work
Lighting was used deliberately to highlight display items and control mood, rather than being integrated within cabinetry, as this better suited the client’s requirements.
Electrical, data and fibre connections were repositioned and integrated discreetly to support the desk location and technological requirements without visual clutter.
Construction & Craft
This project required a high level of precision, as the joinery interfaces directly with:
-
Recessed LED lighting channels
-
Acoustic panels
-
Centralised desk positioning and technology
The construction approach was closer to a technical interior fit‑out than conventional cabinetry, with careful sequencing and attention to detail essential to achieving clean alignment and reliable performance across all elements.
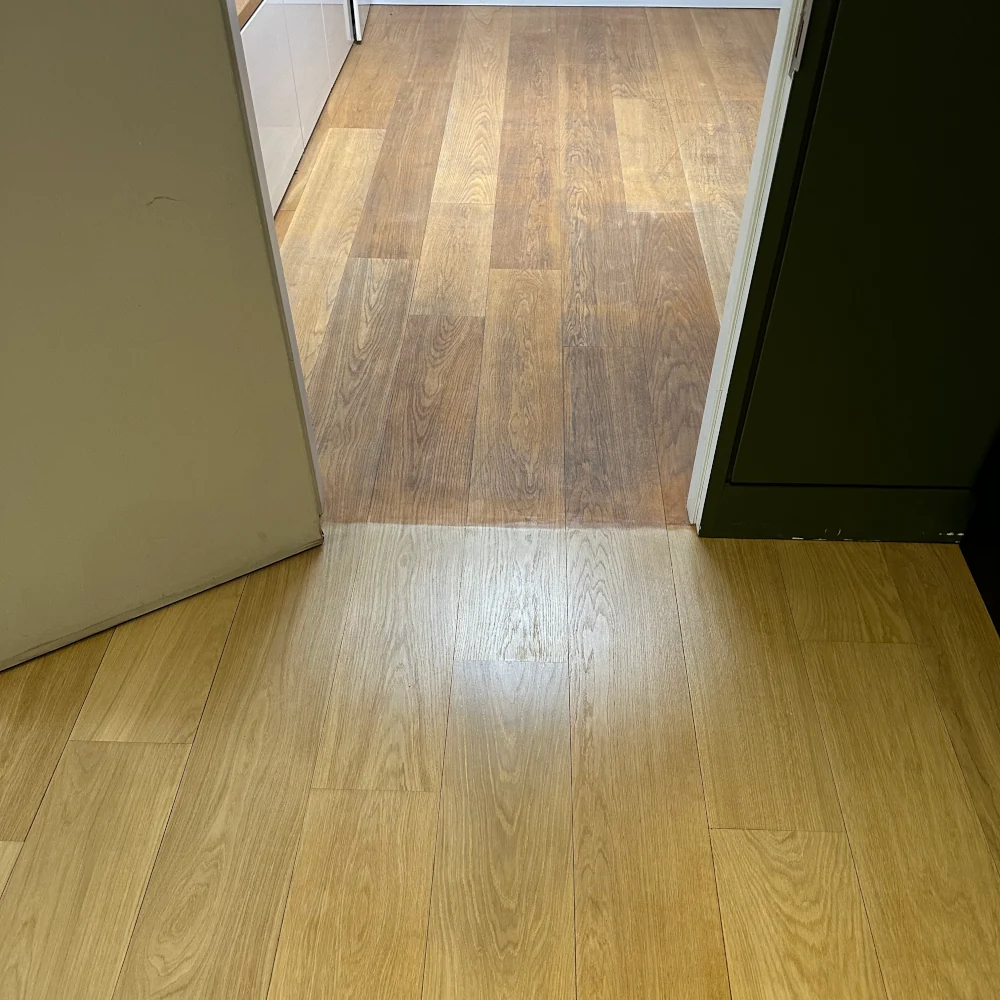
The existing hardwood floor within the room was sanded and repolished as part of the works, helping the space feel entirely new and cohesive once complete.
Relationship to the Wider Project
The bespoke media room was delivered as part of a wider residential refurbishment detailed in the Woolton case study.
The bespoke interior works are presented separately here to highlight the design, integration and performance aspects of the space rather than the wider refurbishment context.
Outcome & Client Experience
The completed room functions exactly as intended.
It provides a calm, organised and focused environment for work and live streaming, enabling professional use of the home in a way that was not previously possible. Importantly, it allows the client to spend more time working at home while remaining present within family life.
While not a common request, this project is a strong example of how bespoke interiors can be used to solve specific functional challenges with intelligence and restraint.
Explore Our Recent Projects
Discover how we can bring your projects to life