
Bespoke Kitchen & Interior Joinery | Altrincham, Greater Manchester

Project Location
Altrincham, Merseyside

Project Duration
3 Weeks

Project Scope
Bespoke kitchen, utility and WC design, manufacture and installation, including integrated joinery, lighting and appliance coordination, delivered as part of a wider residential extension
Project Overview
The clients had long envisaged a home centred around cooking, hosting and entertaining, but their original builder could only offer a flat-pack kitchen solution from a standard supplier. This approach placed clear limitations on layout, storage, cabinetry height, island size and finish options — and made several key features the clients wanted simply unachievable.
In particular, the clients wanted:
-
A large pantry cupboard as a defining feature of the kitchen
-
A generous island capable of housing the sink and dishwasher, while still offering ample storage and space for entertaining
-
Ceiling-height cabinetry proportionate to the new, open-plan space
-
Complete freedom over colours, worktops and ironmongery
After the original build stalled and Andira was brought in to recover and complete the wider project, the clients’ confidence in Neil’s skill, judgement and joinery experience led them to explore a fully bespoke approach to the kitchen. What followed was the transformation of a long-held vision into the heart of the home.
Design Collaboration
The kitchen, utility and WC were designed directly with the client from first principles, with no external designer involved. Accurate site measurements, detailed conversations around how the space would be used, and careful consideration of daily routines formed the basis of the layout.
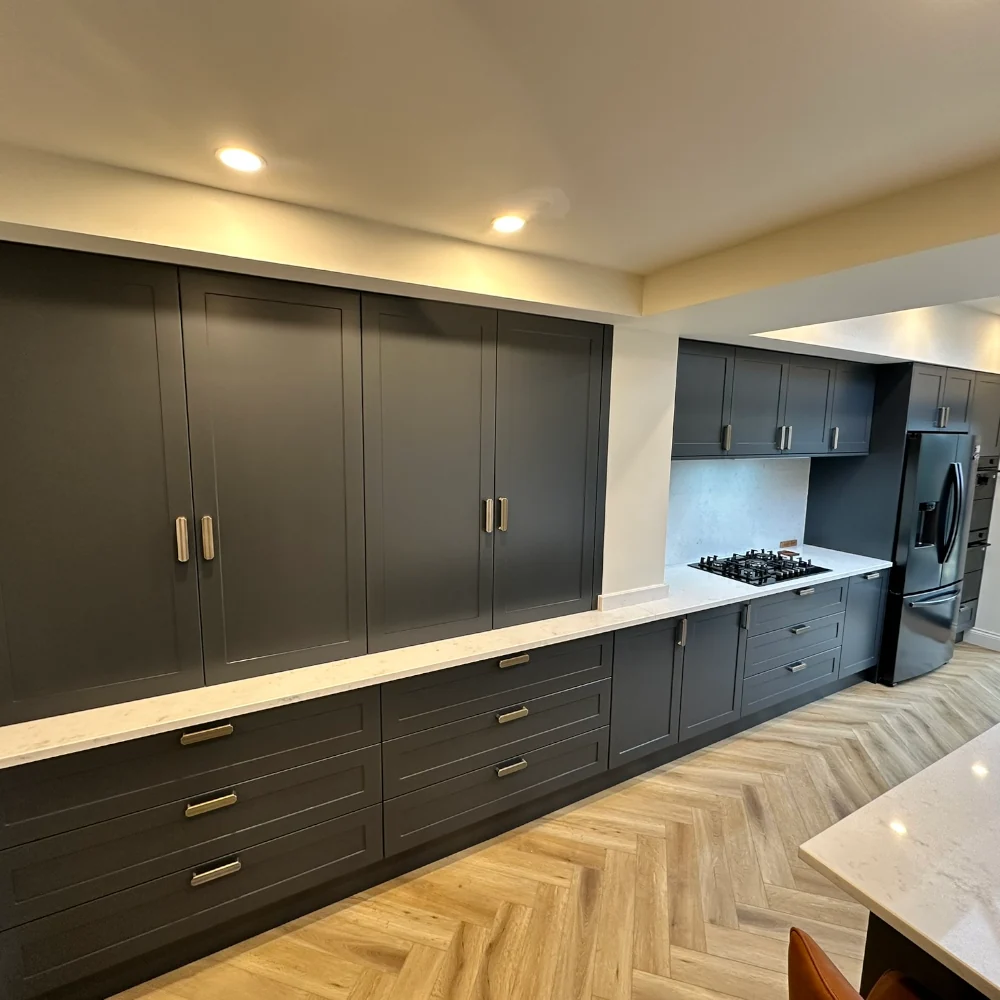
A simple visual presentation helped articulate the overall concept early on, but the design evolved as the space itself took shape. One key example was the pantry cupboard, which developed to include retractable doors. This decision resolved the practical challenge of managing large doors in an open space and ultimately became the client’s favourite feature.
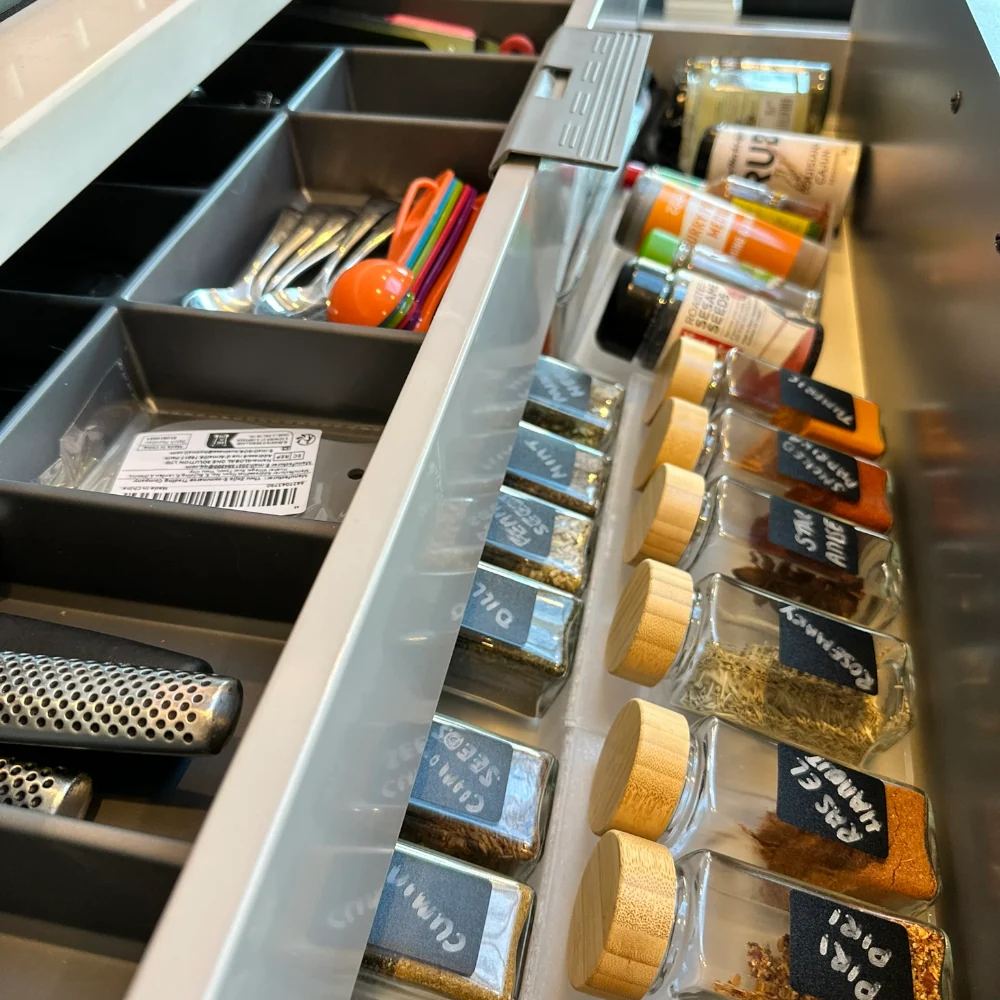
Functional decisions, such as prioritising drawers over base cupboards, were balanced with aesthetic choices including door style, colour, worktop selection and ironmongery. The result is a kitchen that feels both highly practical and confidently personal.
Bespoke Features & Spatial Differentiation
Several core elements of the kitchen could only be achieved through a bespoke approach:
-
Oversized Island
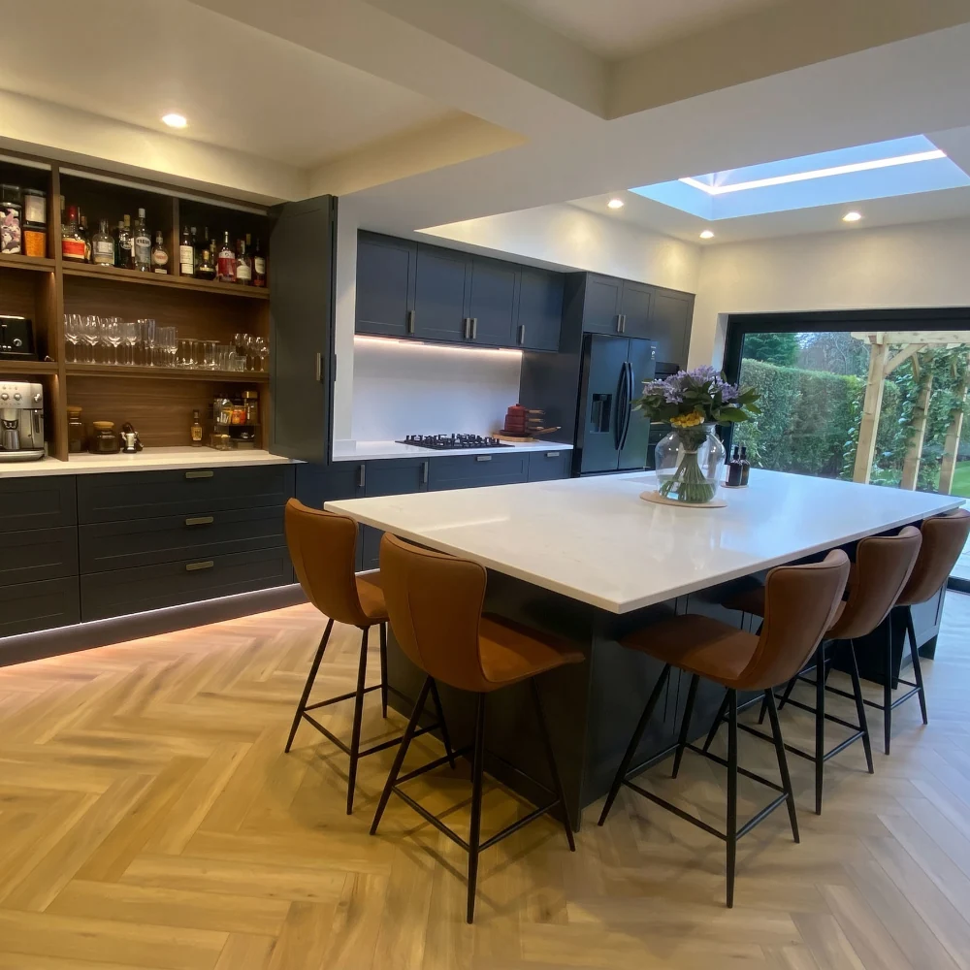
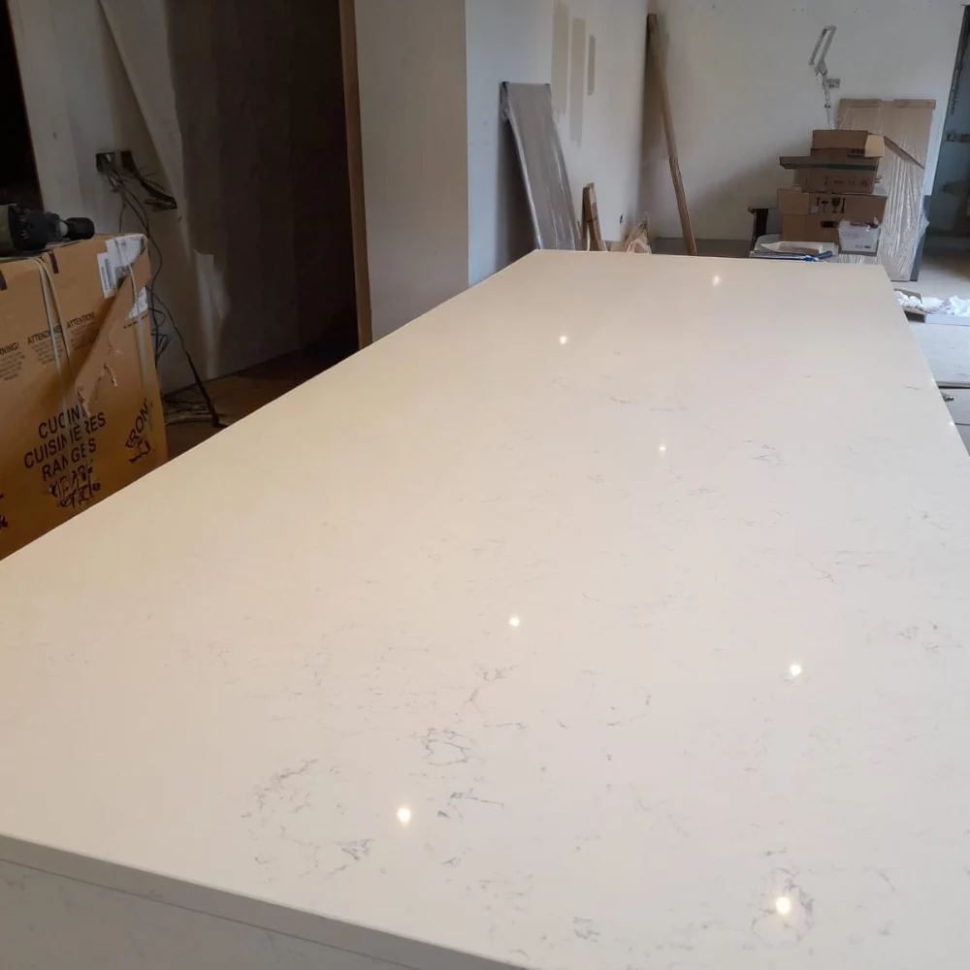
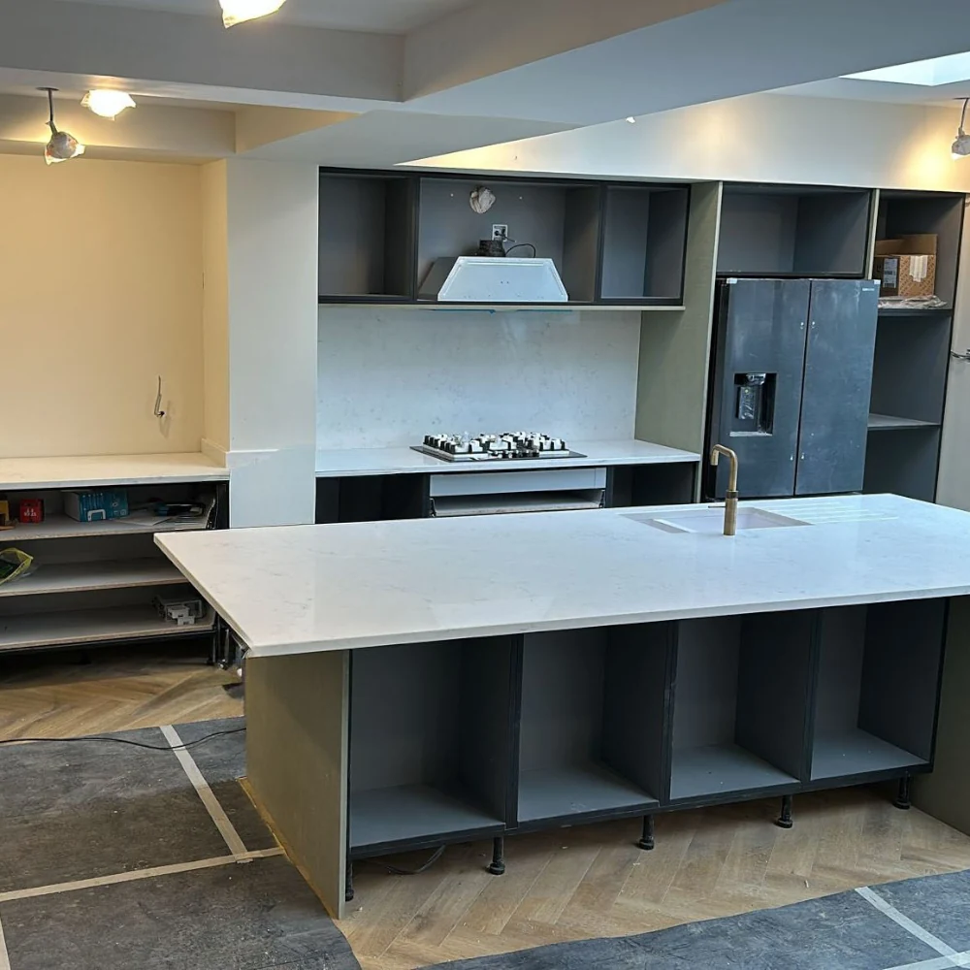
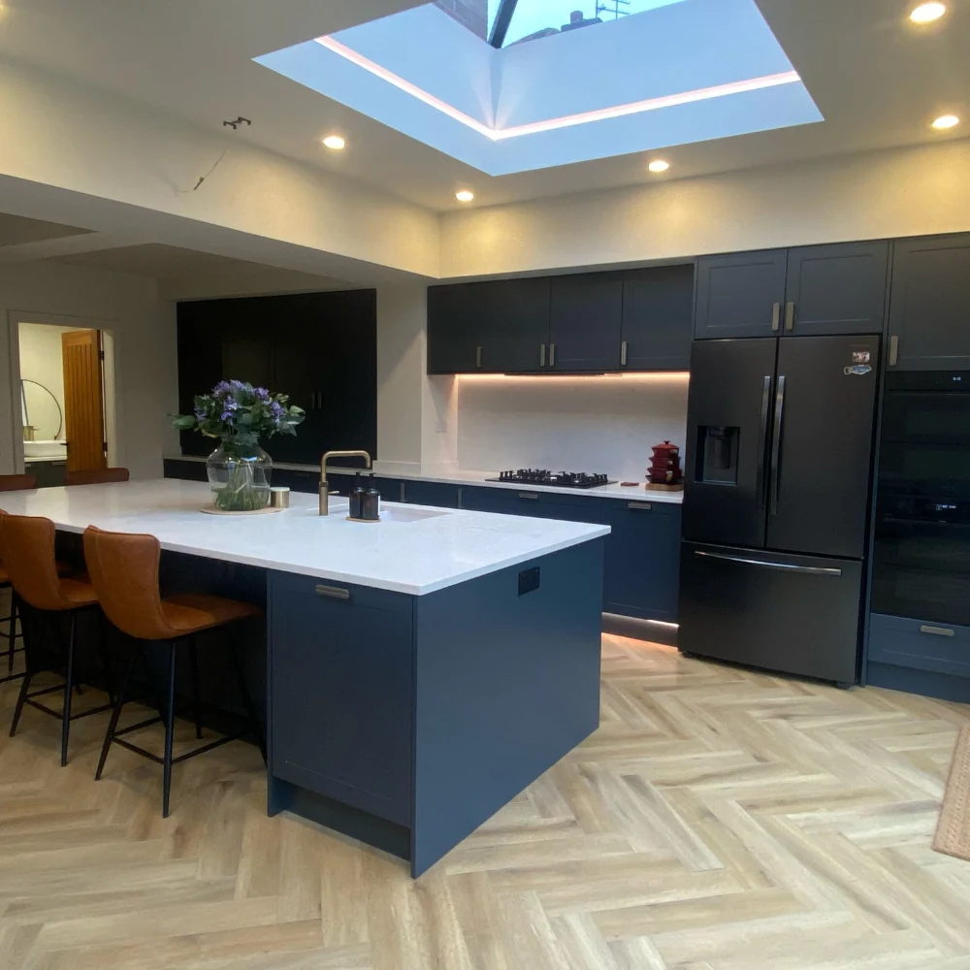
Measuring approximately 1.2m × 2.7m, the island provides a generous working surface, under-counter storage, integrated dishwasher and seating for entertaining. Its scale and proportions are beyond standard modular systems, requiring continuous cabinetry and careful structural consideration to support appliances and stone worktops.
-
Pantry Cupboard with Retractable Doors
Designed specifically for the clients’ storage needs, the pantry combines substantial internal capacity with retractable doors that allow unrestricted access without dominating the room when open.
-
Full Ceiling-Height Cabinetry
Wall units were designed to run full height, avoiding filler panels and visual dead zones, and ensuring the cabinetry felt proportional to the scale of the extended space.
Together, these elements demonstrate how bespoke design allows layout, proportion and function to respond directly to the architecture of the space and the way it is used.
Construction & Manufacture
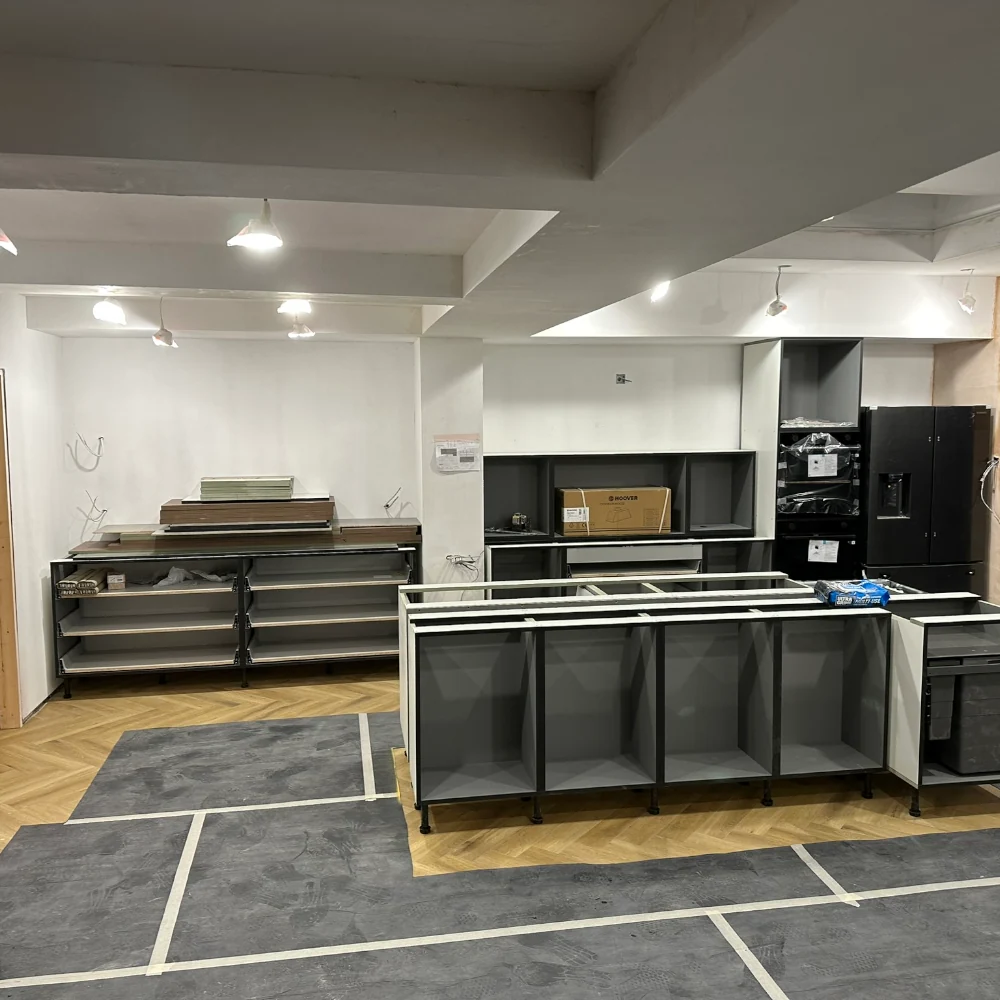
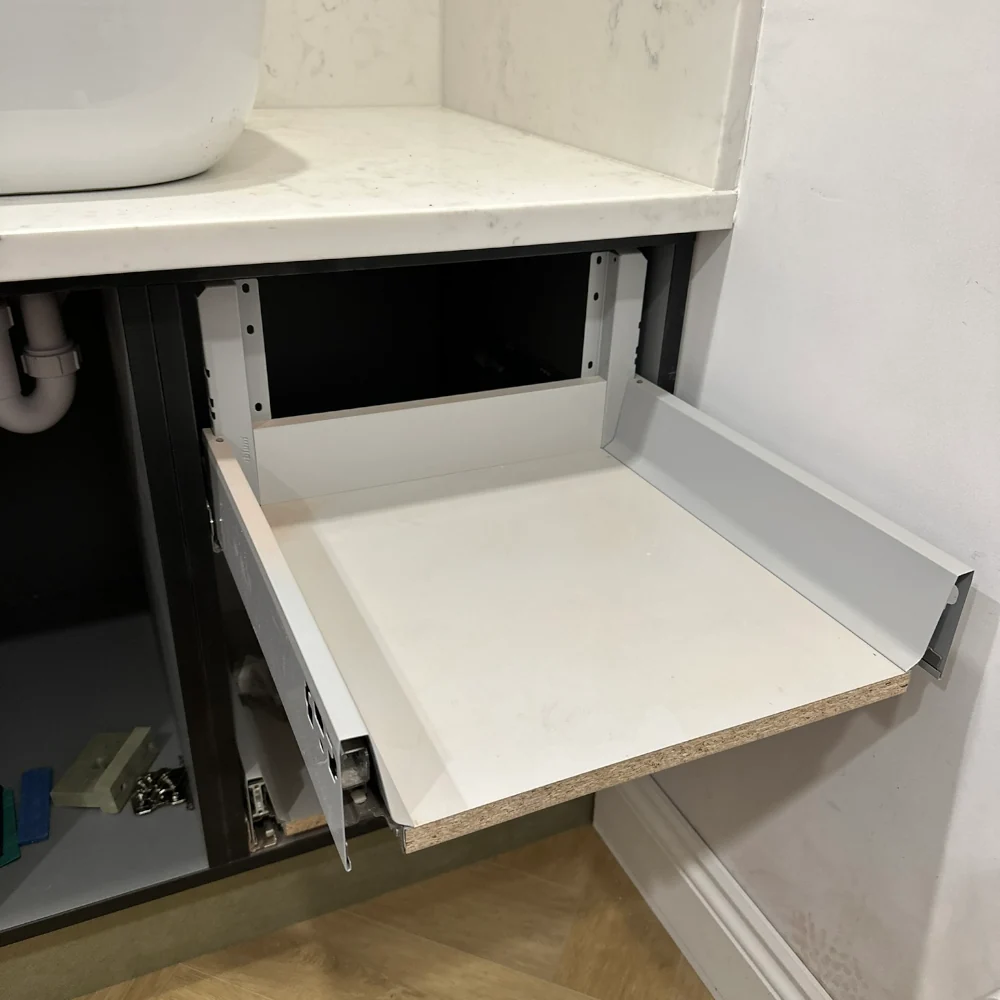
All cabinetry was bespoke-made, with no proprietary carcasses or board backings. Units were constructed entirely from MDF, with 18mm end panels used where additional rigidity was required.
Doors and panels were cut, edged and spray-finished off-site to ensure consistency of finish, before being assembled and installed on site. This approach delivers significantly greater rigidity and long-term durability than typical flat-pack systems, while also allowing individual components to be repaired or refinished in future.
The kitchen was designed to accommodate client-selected appliances, including:
-
Integrated dishwasher within the island
-
Double ovens housed within full-height cabinetry
-
An American-style fridge freezer incorporated into the layout without bespoke fronts
This flexibility allowed the cabinetry to work harmoniously around real-world constraints, rather than being dictated by a pre-set catalogue.
Lighting, Finish & Atmosphere
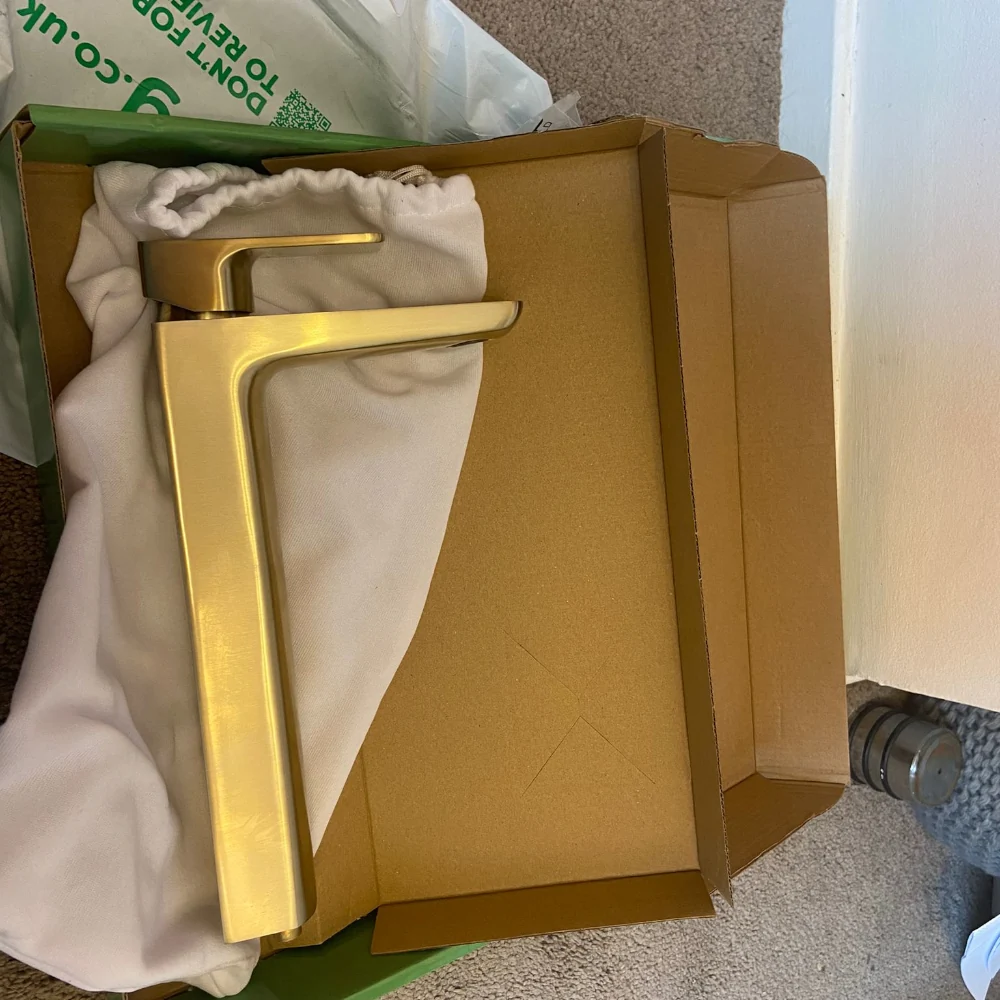
The cabinetry was spray-painted for a uniform, durable finish, with colour selected by the client to suit the wider interior. Handles were chosen by the client from a specialist ironmongery supplier and used consistently across the kitchen and utility to maintain visual cohesion.
Integrated lighting plays a key role in how the space is experienced, with different lighting layers allowing the kitchen to adapt easily throughout the day and into the evening:
-
LED lighting within the pantry cupboard activates automatically when opened, combining practicality with a sense of theatre
-
Colour-changing LED lighting around the roof lanterns above the island allows the ambience of the space to shift easily — from relaxed everyday use, to intimate dinners, to lively gatherings
-
Subtle LED lighting beneath the wall cabinets and within the kickboards of the base units provides practical task lighting when required, while creating a softer, more atmospheric feel at lower light levels
This layered approach ensures the kitchen adapts effortlessly to different moods, uses and occasions without relying solely on overhead lighting.
Integrated Utility & Downstairs WC
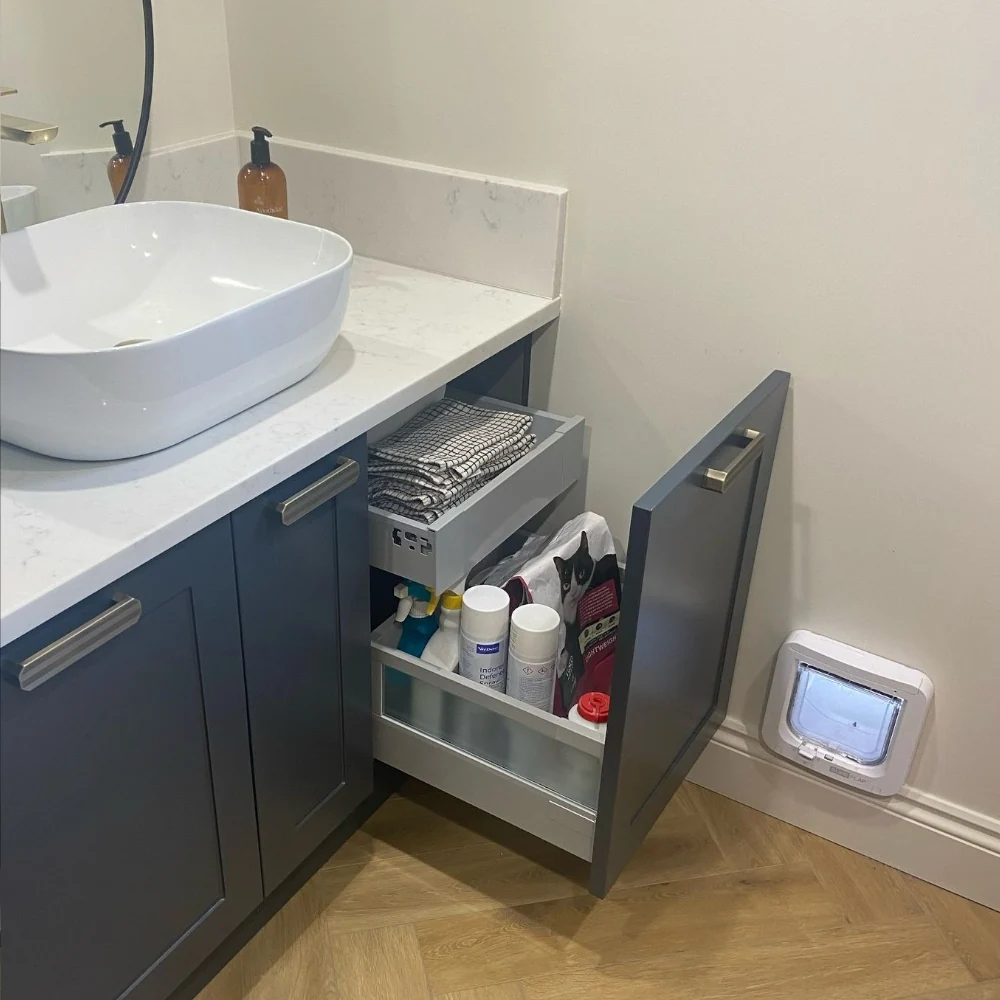
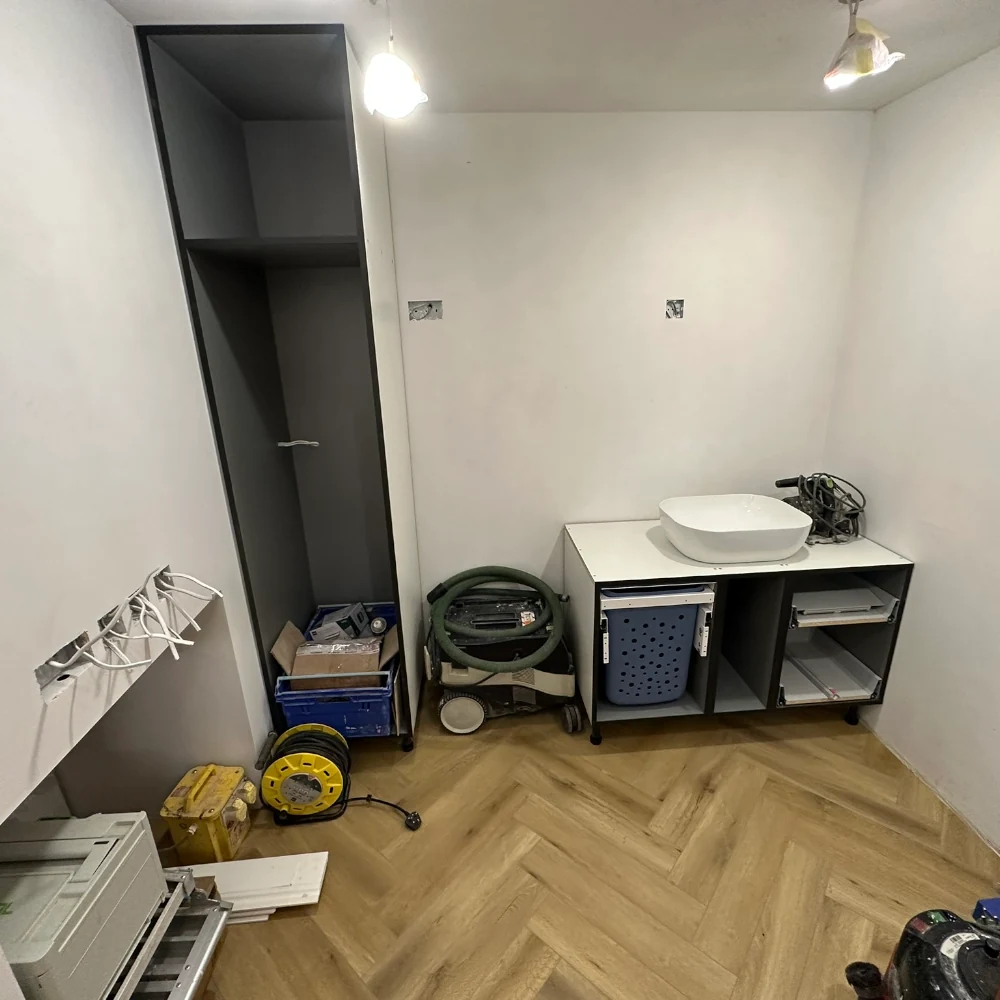
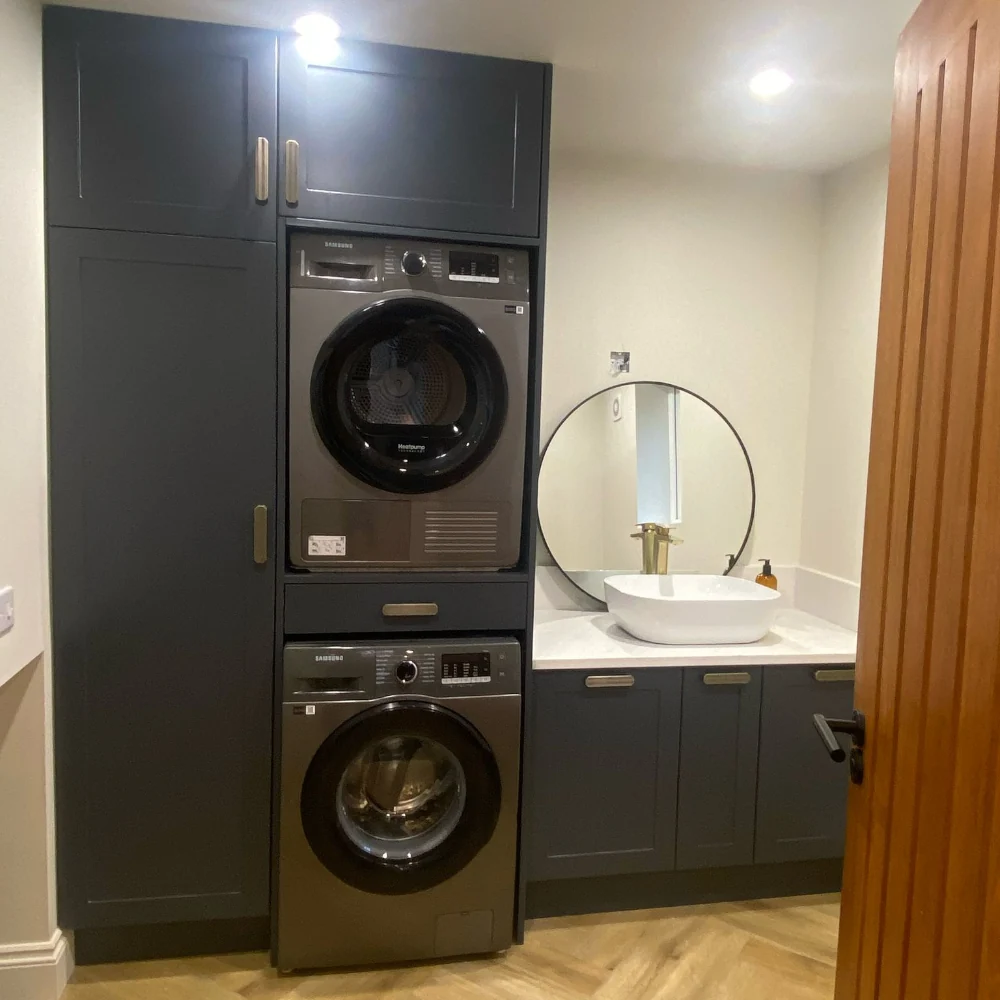
The adjoining utility room and downstairs WC were designed and manufactured as part of the same bespoke package, ensuring visual and functional continuity.
Matching cabinetry, coordinated ironmongery and bespoke storage solutions transform these ancillary spaces into calm, practical extensions of the kitchen rather than afterthoughts. The result is a ground floor that feels cohesive, considered and well resolved in every detail.
Relationship to the Wider Project
This bespoke kitchen formed part of a wider residential extension and recovery project, where floor levels, layout and spatial flow were carefully re-engineered. The scale of the new open-plan space made bespoke design not just desirable, but necessary – allowing the kitchen to be properly proportioned and to clearly represent where the value of the investment is most visible.
The overall project value and duration are detailed within the Altrincham residential case study.
Outcome & Client Experience
The kitchen now performs exactly as intended; equally comfortable for everyday use by two people and for hosting large groups of friends and family. Appliance placement, storage layout and the scale of the island make the space intuitive and enjoyable, without feeling overwhelming.
The clients documented their journey online throughout the build and continue to reference the kitchen as a defining feature of their home. They have since left a five-star review reflecting their experience and satisfaction with both the process and the final result.
This project remains a flagship example of what a truly bespoke kitchen can achieve when design, manufacture and delivery are approached with care and confidence.
Explore Our Recent Projects
Discover how we can bring your projects to life