
Multi-Room Bespoke Interiors | Grassendale, Liverpool

Project Location
Grassendale, Liverpool

Project Duration
10 Weeks

Project Scope
Project-managed manufacture and installation of bespoke interior joinery across multiple rooms, including media walls, bar integration and fireplace feature, delivered in collaboration with an interior designer
Project Overview
The client approached us as owners of an elegant home with generous proportions and multiple reception rooms, but felt that several key spaces lacked the definition and presence needed to fully reflect the quality of the property.
Neil had previously completed specialist joinery works for the client in 2020 through a partner firm, and the quality of that work led the client to seek him out directly. While they knew something was missing, they found it difficult to articulate exactly what changes were needed or how best to achieve them.
Recognising the scale and subtlety of what was required, we introduced the client to a trusted design partner we have worked alongside for many years. This enabled the project to move beyond isolated joinery elements and towards a unified interior intervention — elevating the house through integrated, bespoke features that feel architectural, considered and functional rather than decorative for their own sake.
The project was conceived as a focused interior upgrade, rather than part of a larger renovation, with the aim of enhancing how the home is experienced day to day.
Design Collaboration & Role Definition
Where a client has a clearly defined vision, our technical expertise is often sufficient to take that idea from concept to completion. In this case, however, the client knew something was missing but needed support in translating an abstract sense of dissatisfaction into a fully formed design.
The designer’s role was to:
-
Ask the right question
-
Develop a coherent design language across multiple rooms
-
Specify materials, finishes and proportions to suit the scale of the house
Designers also bring a broader, cross-project understanding of materials; how they behave, age, reflect light and relate to one another, which was particularly important given the quality and cost of the finishes selected here.
Once the full design package and material specifications were agreed, our role was to:
-
Accurately cost the proposals
-
Resolve technical and construction details
-
Manufacture and install each element faithfully to the design intent
This clear separation of roles created confidence for the client and allowed the project to progress collaboratively and efficiently.
Cohesive Material Language
A defining feature of the project is the consistent use of materials across all three spaces, creating visual continuity even though the rooms are distinct.
Key materials included:
-
Burley Oak Shinoki
-
Bronze-tinted mirrors
-
Satin anodised bronze trims and channels
-
Stone and quartz elements
-
Glass shelving
Repeating these materials across the home allows each intervention to feel part of a wider, considered whole rather than a series of standalone features. The result is a home that feels more resolved and intentional, with individual rooms linked subtly through texture, tone and detailing.
Media Wall – Main Living Room
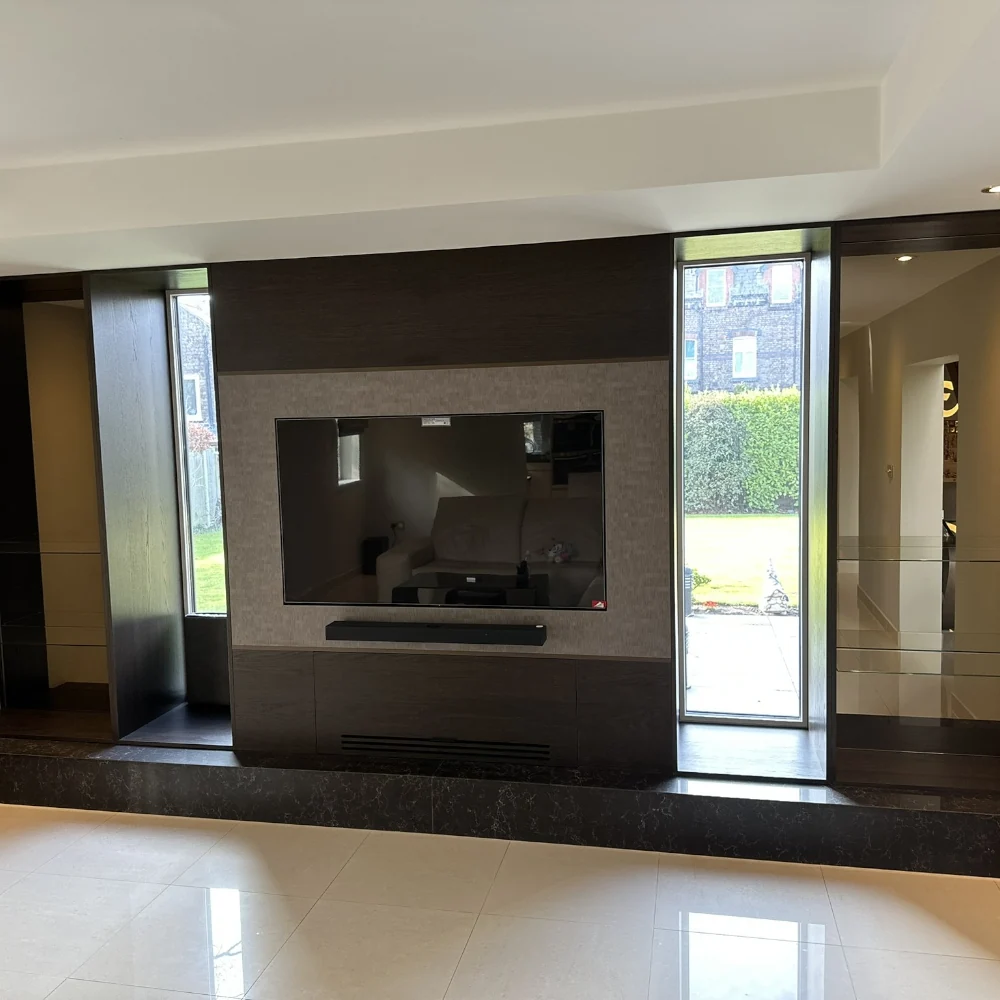
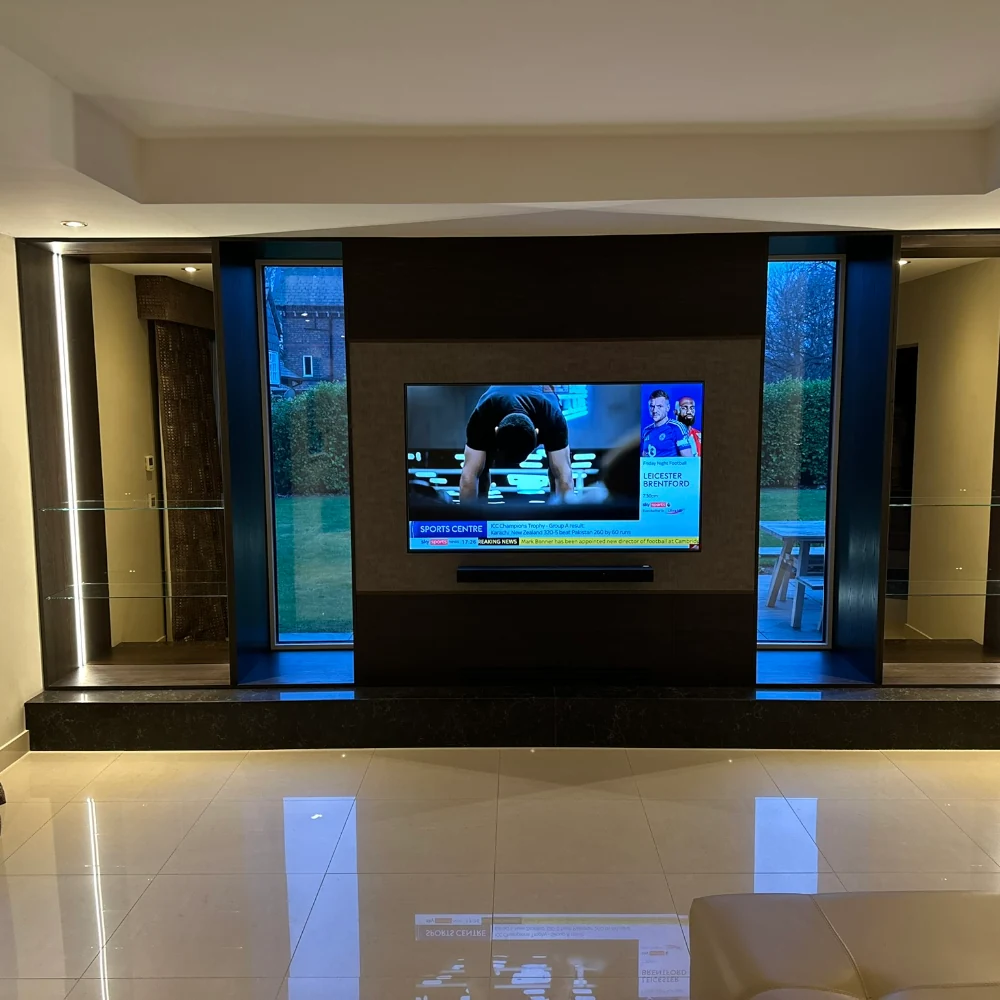
In the principal living room, the media wall was designed as a statement feature that anchors the space without overwhelming it.
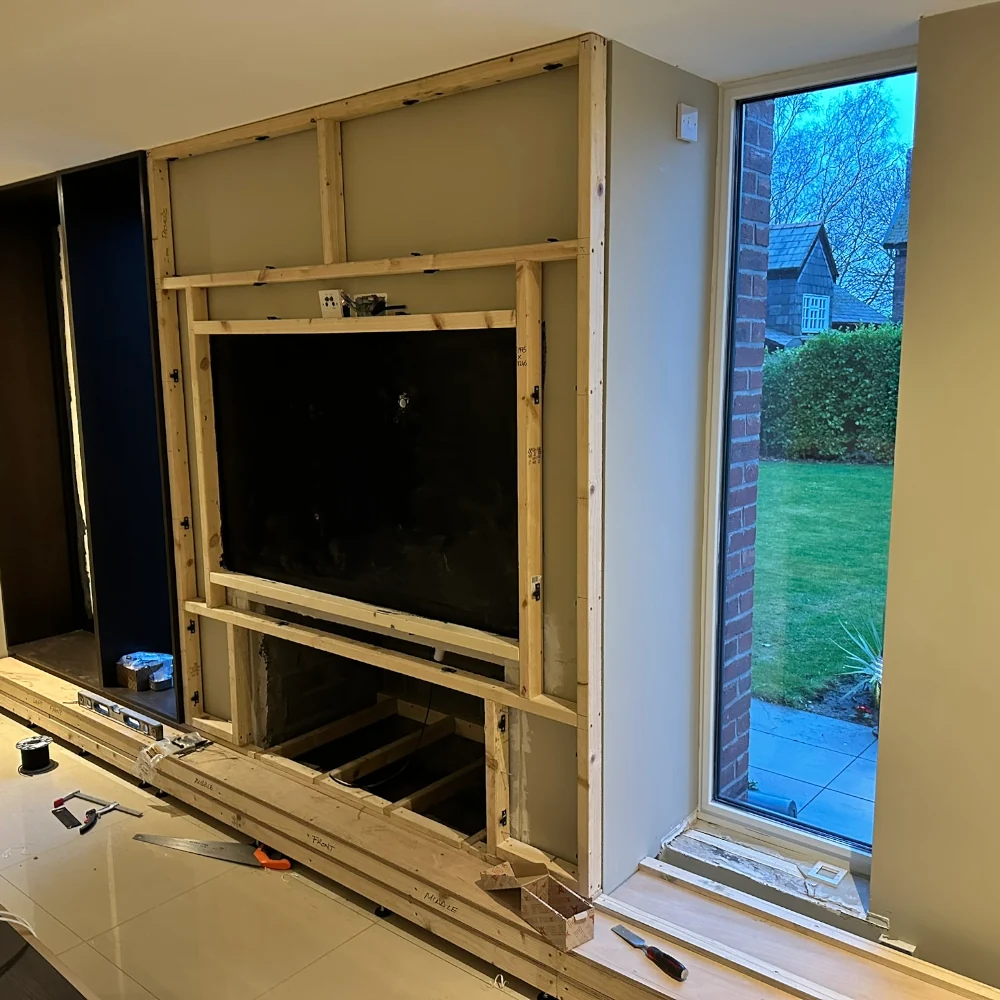
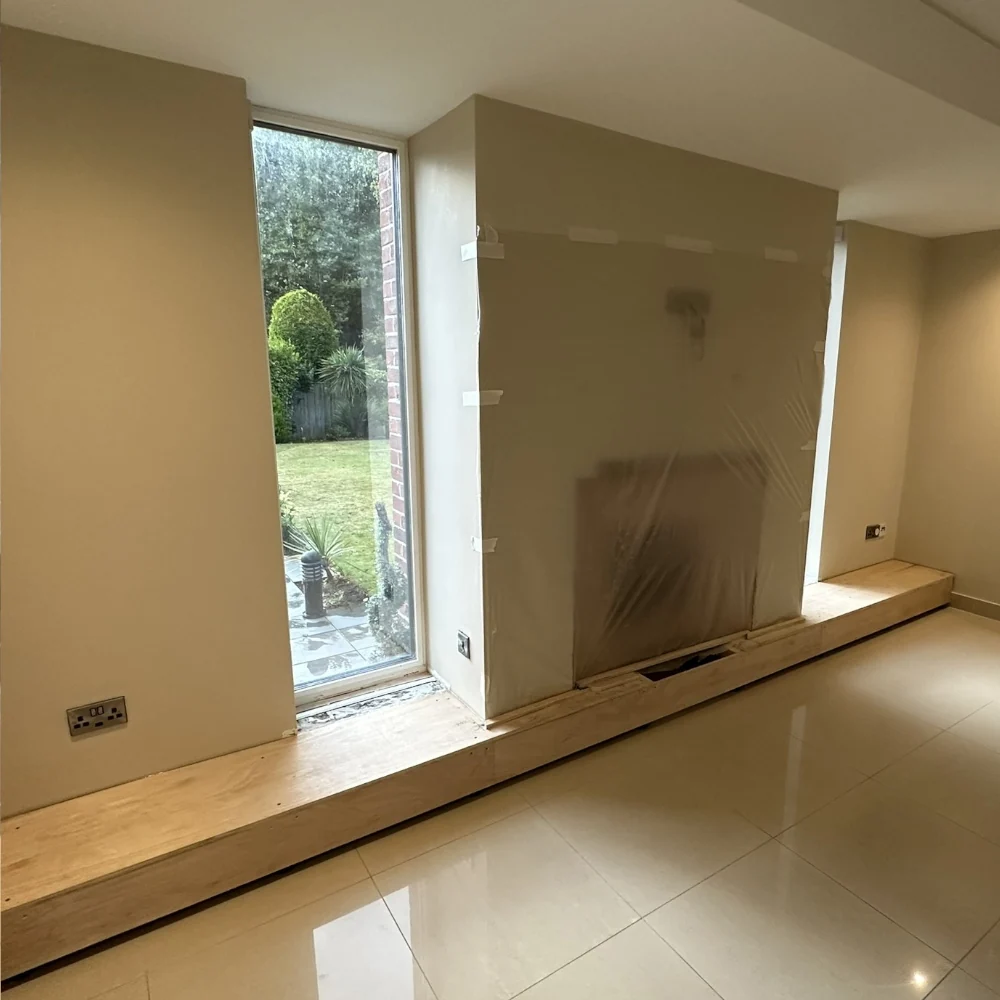
The television had previously been positioned on a plastered-over chimney breast, flanked by tall windows. The new design involved partially opening the former chimney breast to create recessed storage for TV and Wi-Fi hubs, allowing technology to be hidden discreetly.
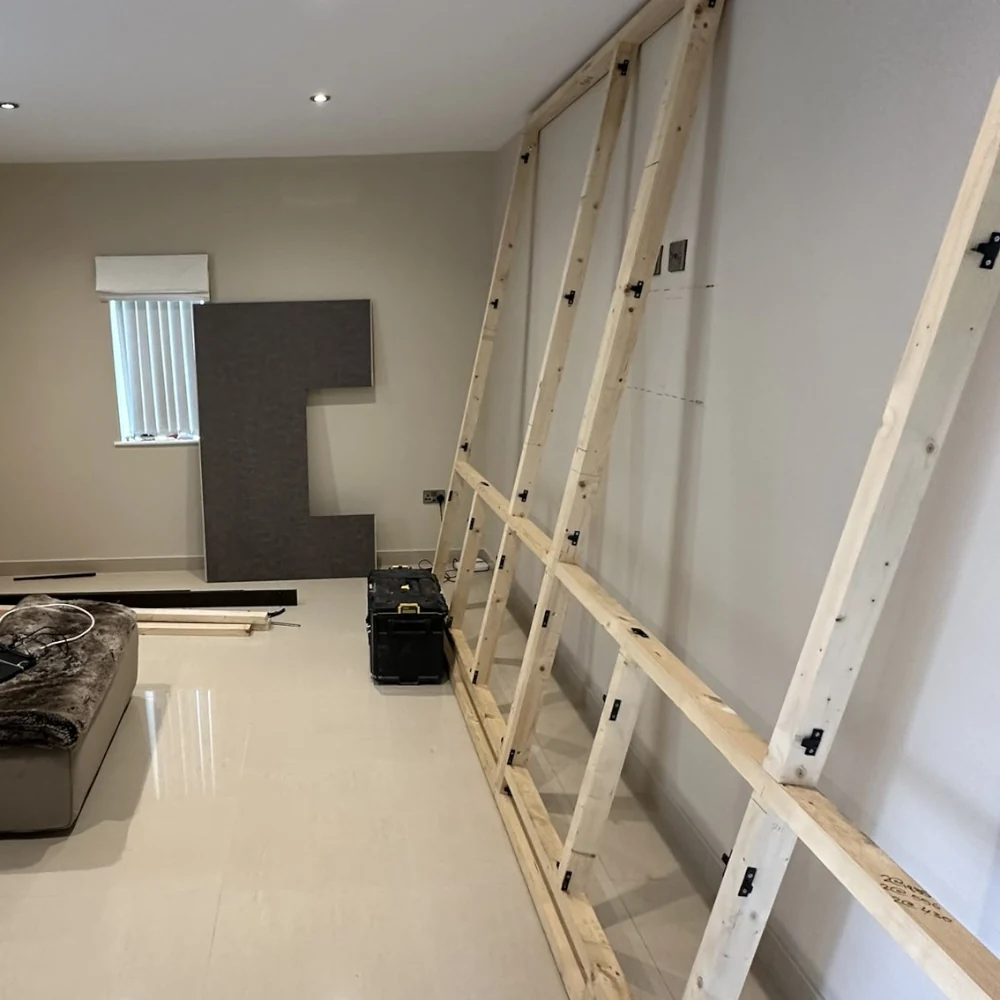
The media wall frame was then constructed to:
-
Centralise the television on a richer, more decorative backdrop
-
Integrate the existing windows into the feature wall
-
Provide bespoke storage cabinets with glass shelving at either end
Internally applied privacy film to the windows protects privacy while maintaining daylight, allowing the wall to read as a cohesive architectural element rather than a collage of components.
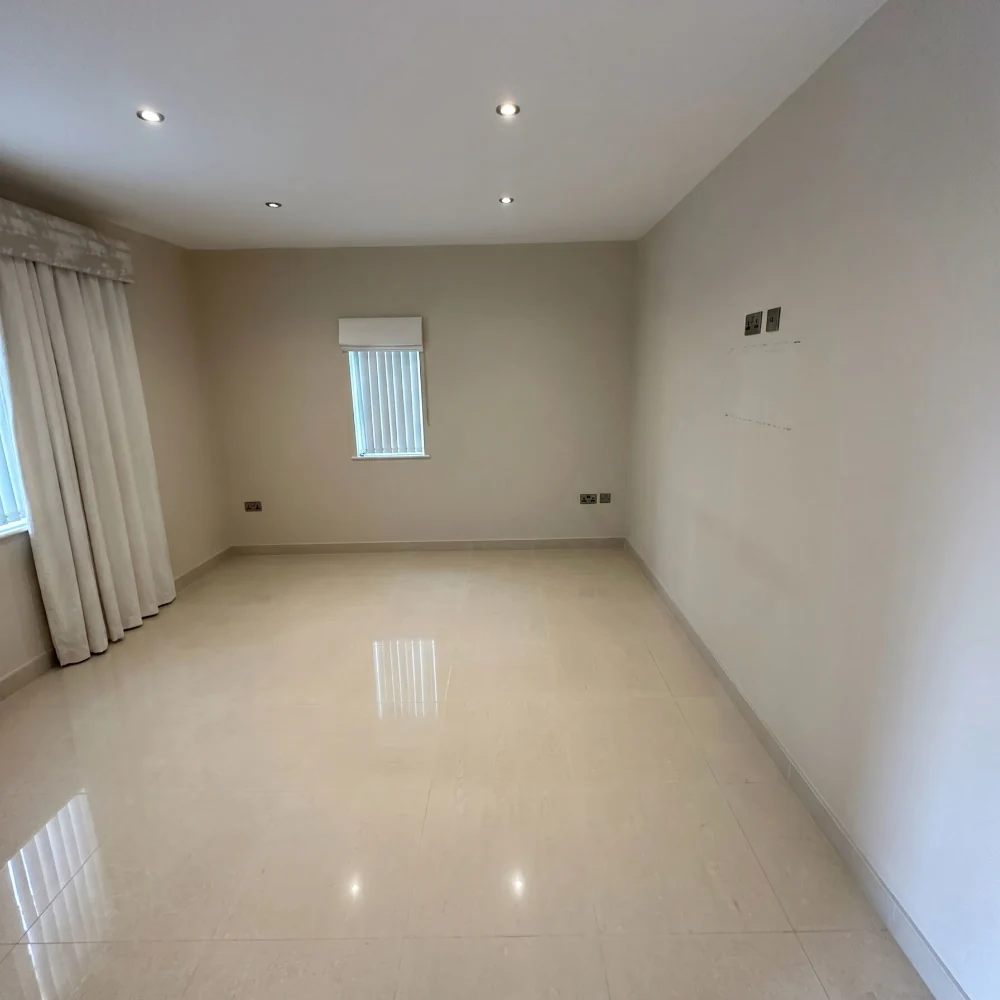
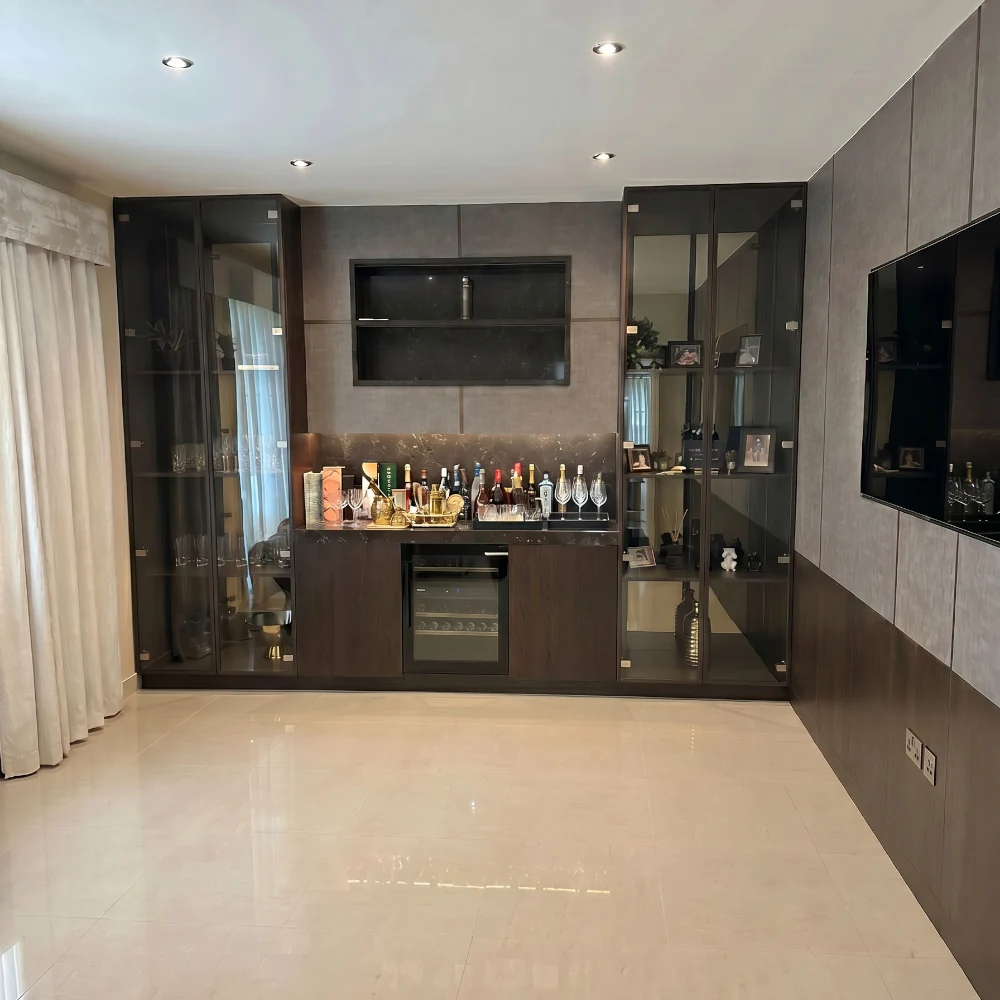
Media Wall & Bar – Sitting Room
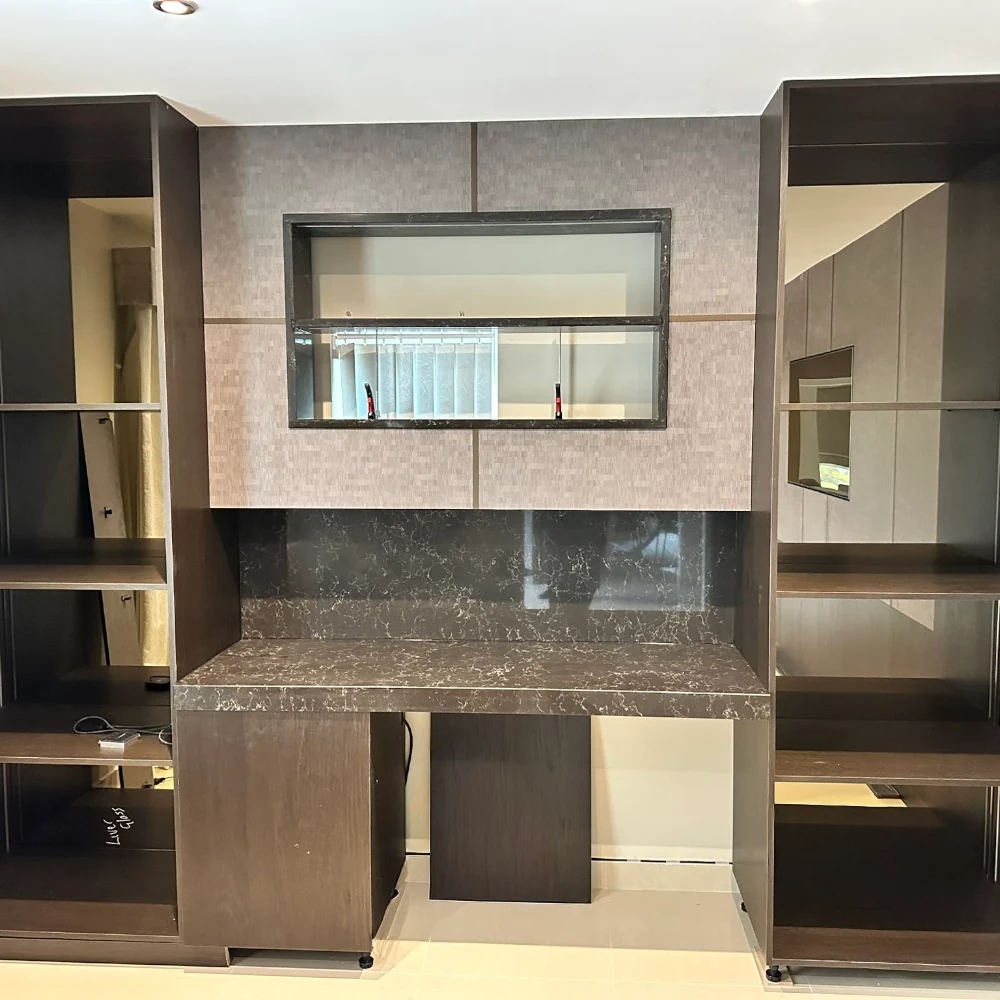
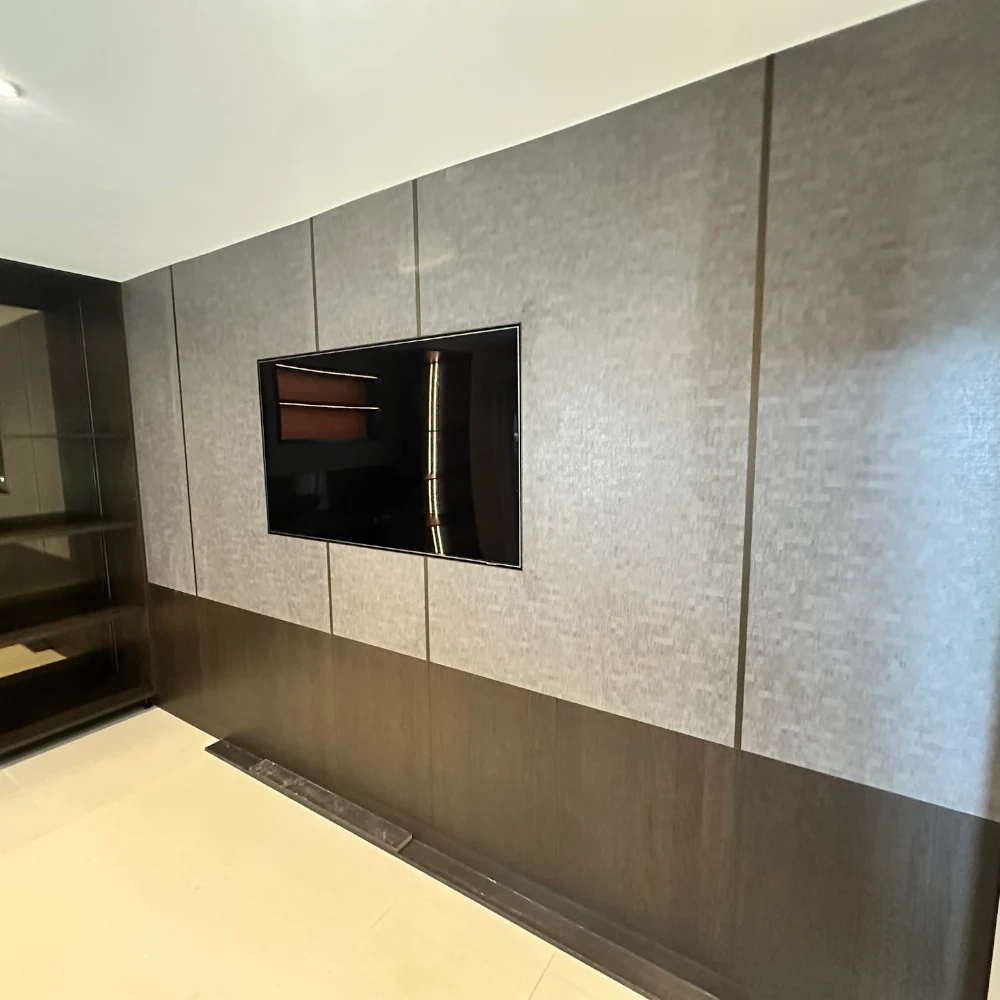
The sitting room retained its role as a more intimate, secondary living space, particularly used by the homeowner for quiet time. The brief here was to preserve that calm function, while introducing a bespoke bar for entertaining.
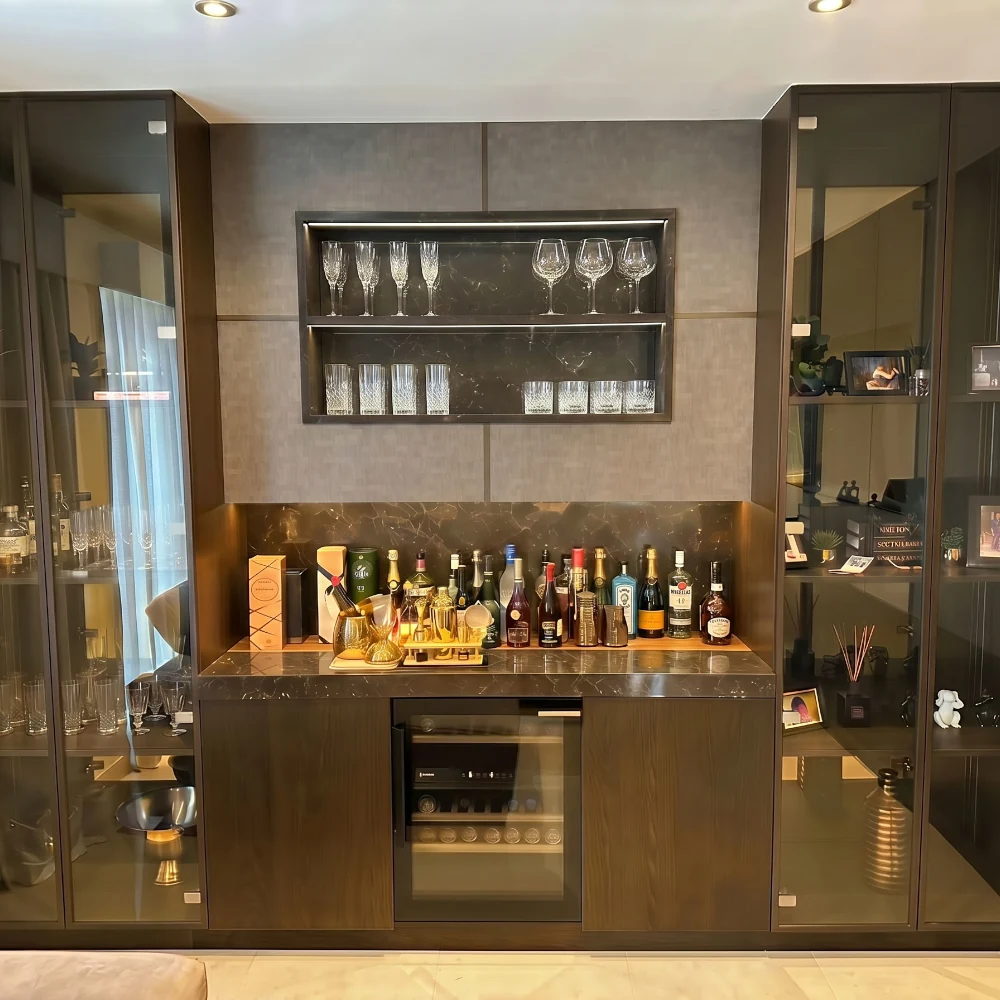
The bar element plays a clearly social role, supporting gatherings without dominating the room. Integrated appliances, including an under-counter fridge and wine cabinet, are built into the joinery to avoid clutter and maintain visual consistency.
The combined media wall and bar form a balanced composition; functional, welcoming and refined - supporting both everyday use and hosting without compromising the character of the space.
Fireplace Surround & Bio-Ethanol Fire
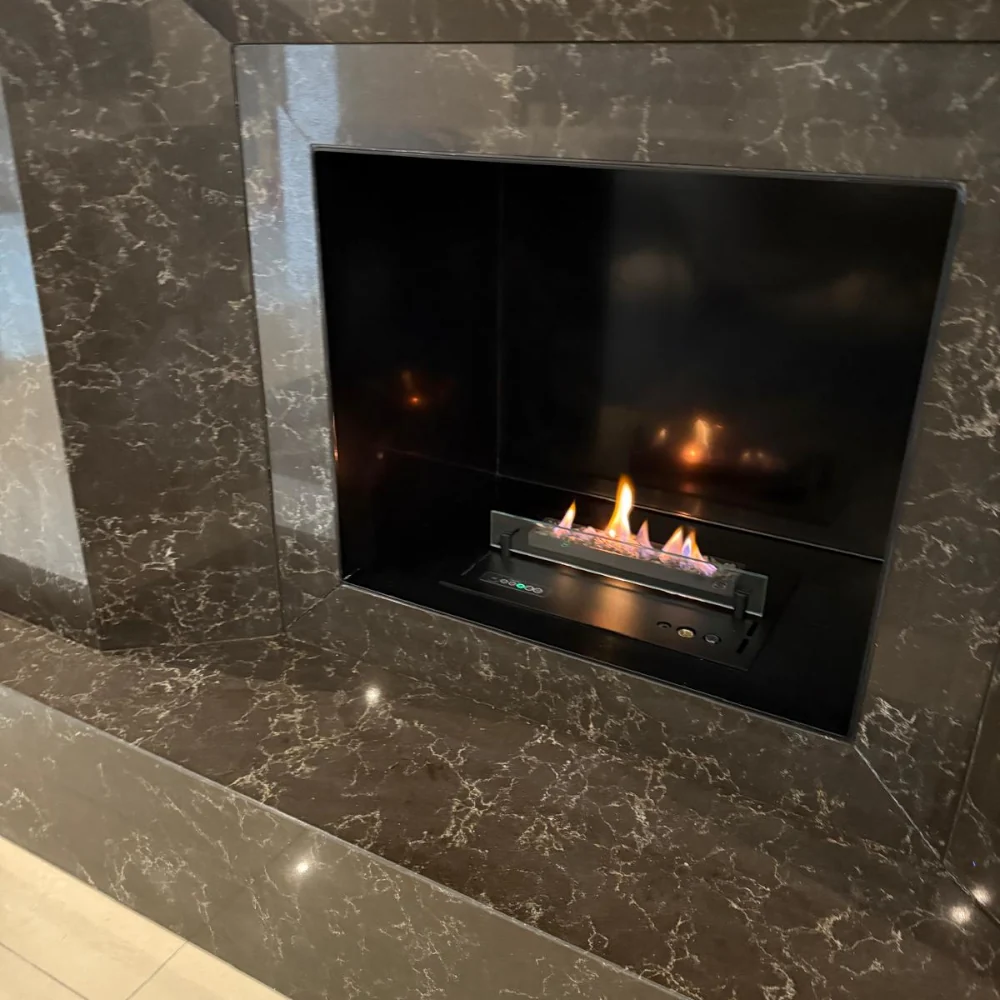
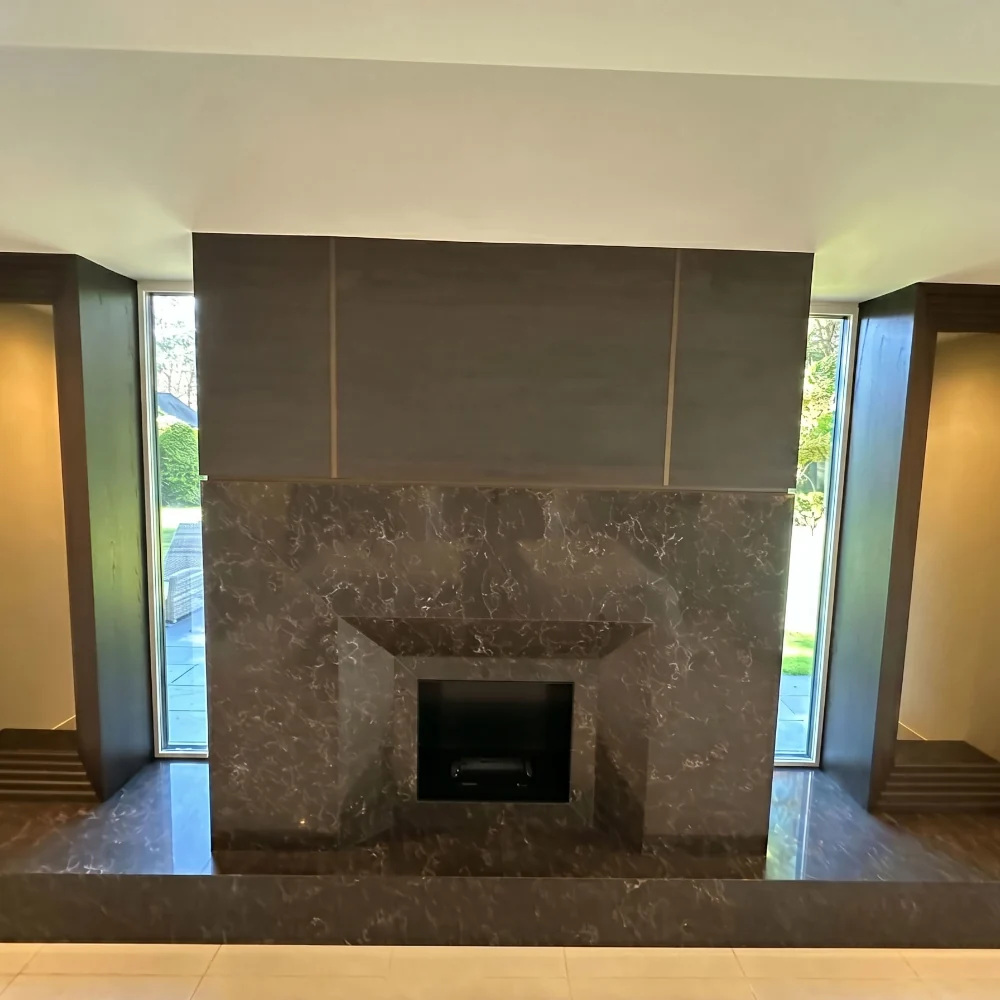
The fireplace surround was introduced within the dining room, where it was conceived as a calm but confident focal point that complements the surrounding bespoke interiors without dominating the space.
A bio-ethanol fire was selected for its aesthetic qualities and installation flexibility, avoiding the need for extensive structural intervention while still providing warmth and atmosphere. This allowed the feature to sit comfortably within an existing room arrangement rather than dictating it.
Precision was critical to the execution. Mitred stone elements required close coordination with specialist stonemasons, while fire-proof construction layers had to be integrated discreetly behind the finished surfaces. Bronze-tinted mirrors and satin anodised metal trims were aligned carefully with the stonework, ensuring all materials related to one another in tone and proportion.
Given the weight of the stone elements, careful sequencing and exact tolerances were essential to achieve clean lines and a refined finish. The completed fireplace feels architectural rather than ornamental - adding depth and presence to the dining space while remaining quietly integrated into the wider interior scheme.
Delivery, Coordination & Execution
Delivering bespoke interiors of this level across multiple rooms requires discipline as much as skill.
To manage risk and maintain consistency:
-
Specialist materials were bulk-ordered where possible to avoid variations in tone and finish
-
Sequencing was planned carefully to prevent re-work or material conflict
-
Ongoing dialogue with the designer ensured queries were resolved confidently without delay
The strength of the working relationship allowed questions to be raised openly, with everyone aligned on the importance of accuracy and fidelity to the original design.
Outcome & Positioning
The completed interiors feel cohesive rather than busy, and considered rather than decorative. Each space now has a clear identity while contributing to a unified language throughout the home.
The client’s response to the work has been overwhelmingly positive. Following completion, they have:
-
Commissioned further decorative works to the main stairway and upper floors
-
Engaged us for ongoing repairs and maintenance
-
Referred us to family members for new projects
This project stands as a benchmark example of designer-led bespoke interiors delivered through close collaboration, demonstrating how restraint, material quality and precise execution can subtly transform how a home is experienced.
Explore Our Recent Projects
Discover how we can bring your projects to life