
Purpose-Built Timber Structure for Business Expansion | Ty Coch, North Wales

Project Location
Ty Coch, North Wales

Project Duration
6 Weeks

Project Scope
Project‑managed delivery of groundworks and a purpose‑built timber structure to support holiday accommodation expansion
Project Overview
This project formed part of the expansion of a coastal holiday accommodation business in Ty Coch, North Wales. The new structure was designed to increase the number of rentable units available on site, supporting business growth and extending seasonal capacity.
The works were delivered within a defined programme so that internal fit-out and decoration could follow, allowing the unit to be ready for rental from May 2026.
This project demonstrates our experience delivering structural and groundworks‑led commercial projects in exposed rural locations, combining careful planning, sequencing and on-site coordination to achieve a well-executed result.
Site Setting & Environment
The site is located in a rural coastal position, directly exposed to the elements and overlooking the sea. This setting required a practical, resilient approach to construction and sequencing.
Key considerations included:
-
Exposure to coastal weather conditions
-
Managing deliveries and logistics within a rural location
-
Ensuring durability and accuracy appropriate for a marine environment
While access for some suppliers could be constrained, the site remained workable with forward planning and close coordination.
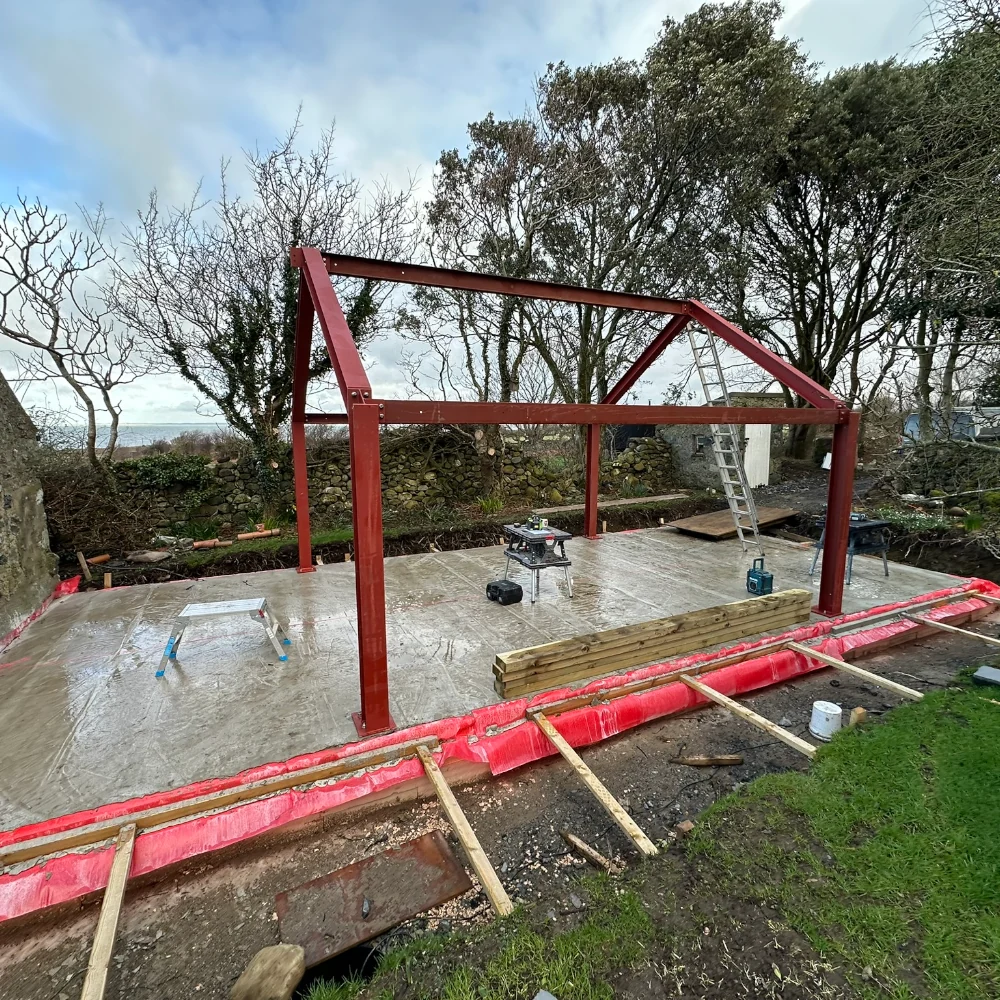
Groundworks & Foundations
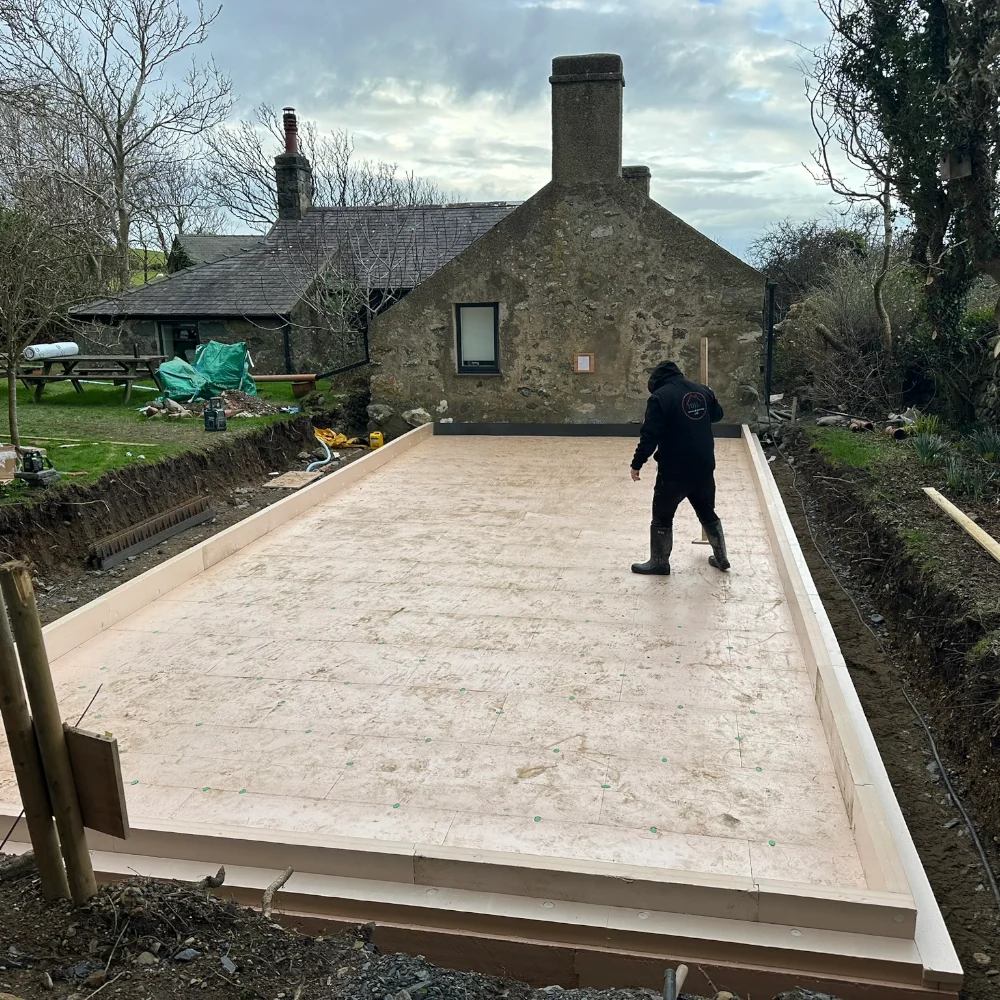
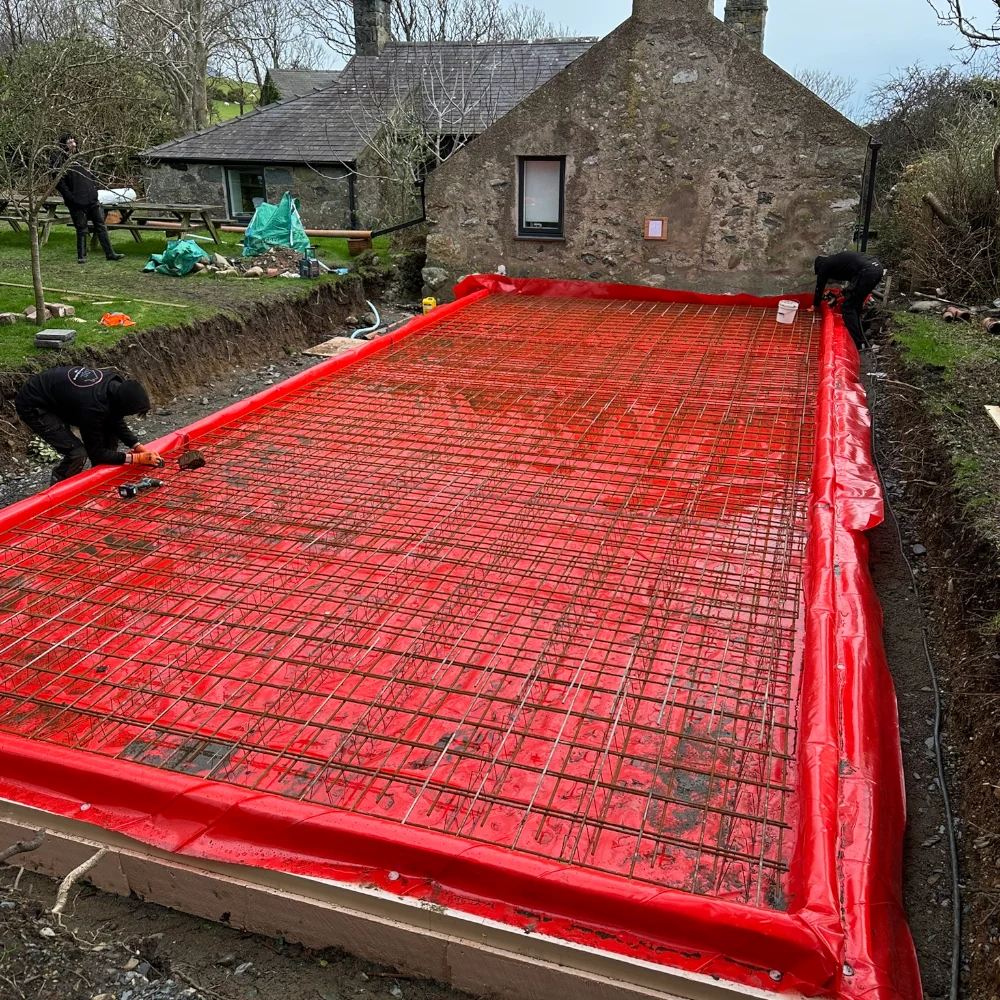
The first phase of the project focused on establishing a stable base for the new structure.
This included:
-
Setting out the building footprint
-
Constructing a concrete slab and foundations suitable for the proposed structure
-
Preparing the base to allow accurate erection of the building above
These works were fundamental to ensuring the structure could be fabricated and assembled accurately on site and perform reliably in an exposed location.
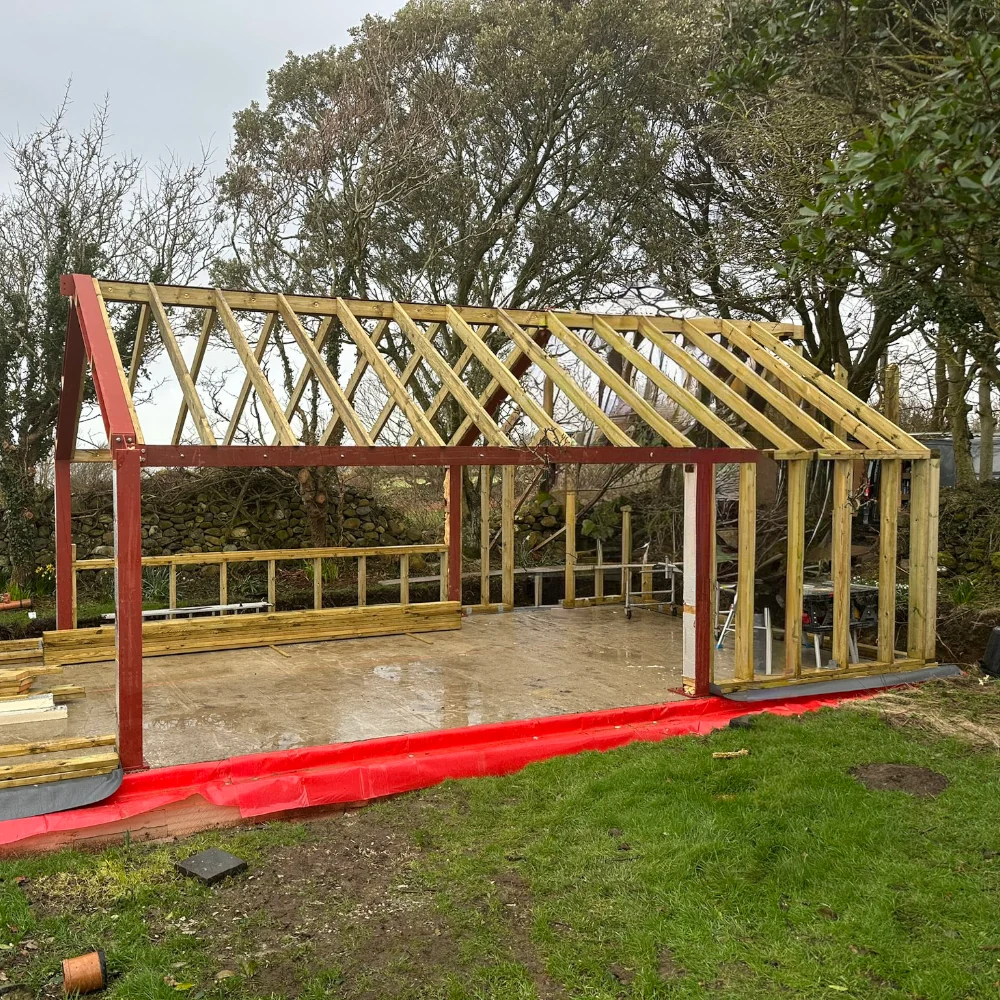
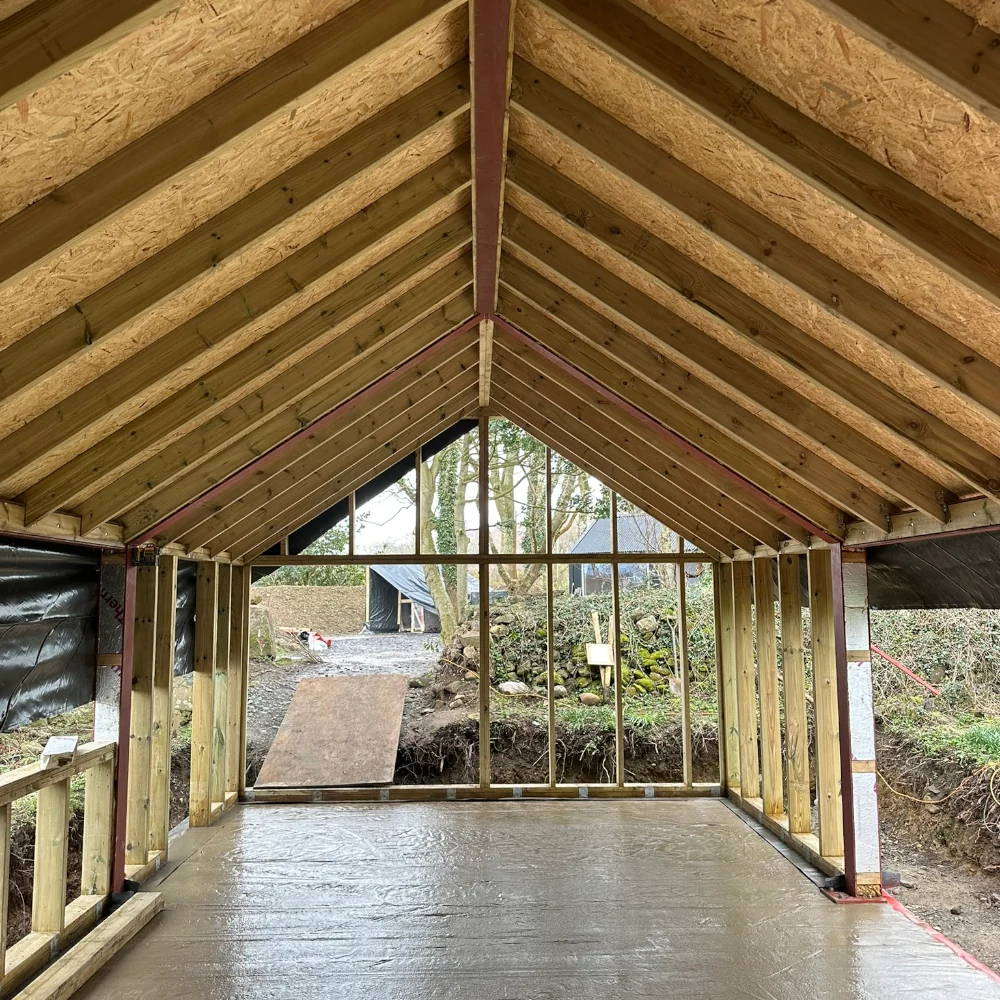
Timber Structure Fabrication & On‑Site Erection
The building was constructed using timber supplied by the client. No prefabricated timber frame system was provided.
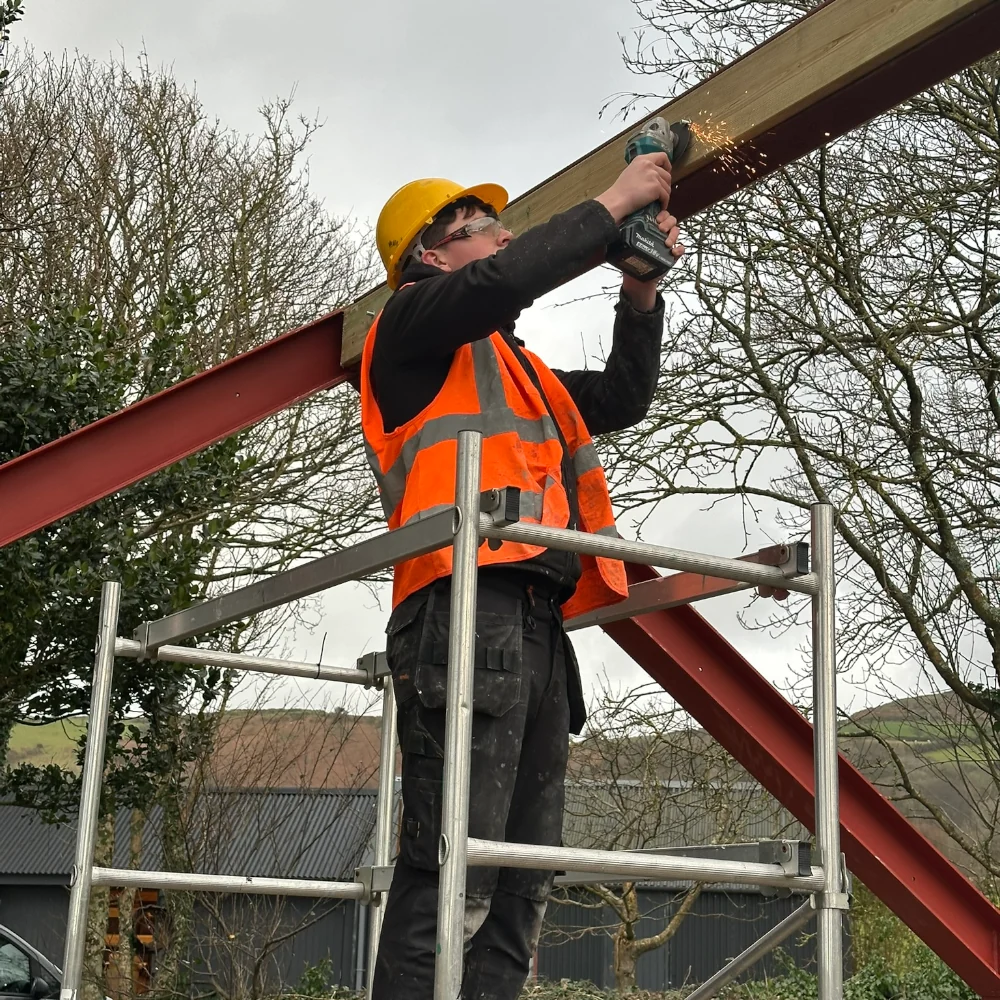
All structural elements were measured, cut and assembled on site by Neil, working directly from the architect’s drawings. This required careful interpretation of the design, accurate setting‑out, and skilled fabrication from raw materials rather than assembly of a pre‑manufactured system.
Our role included:
-
Cutting and fabricating all timber members on site
-
Erecting the full timber structure and ensuring it remained square, true and stable throughout construction
-
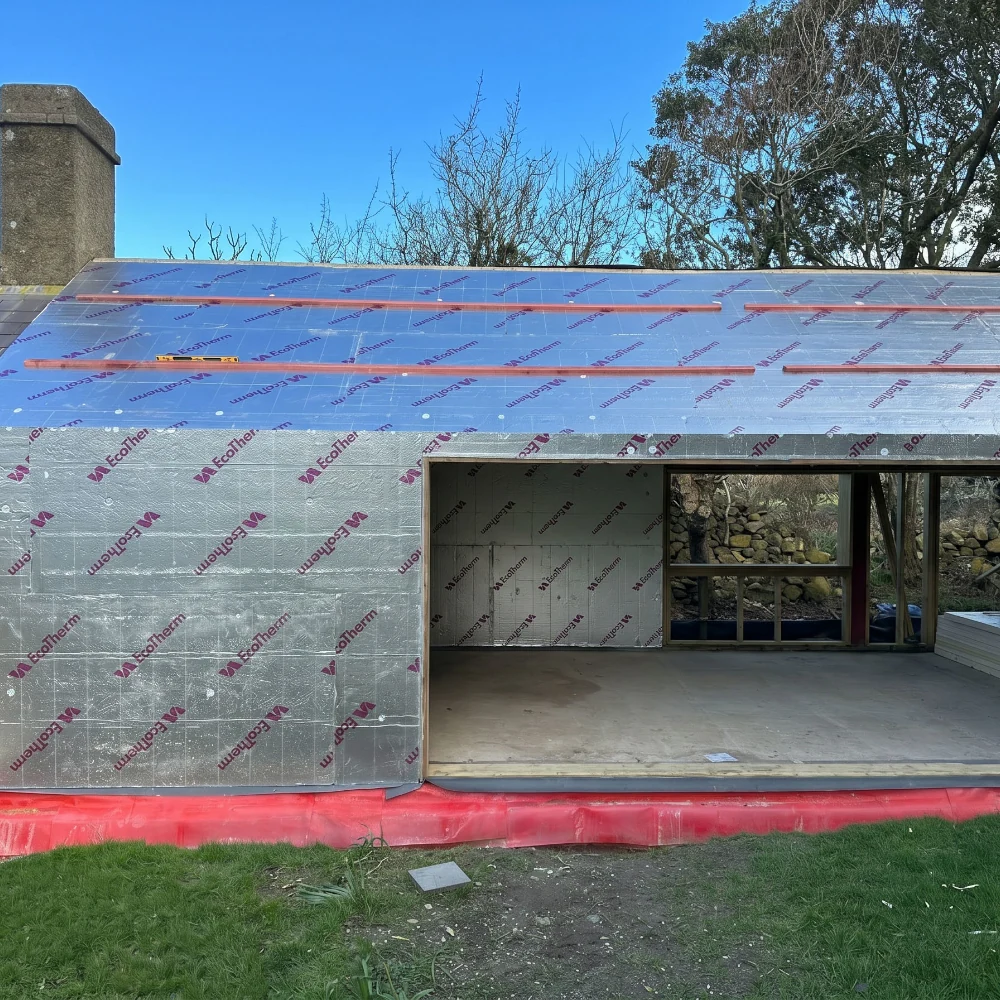
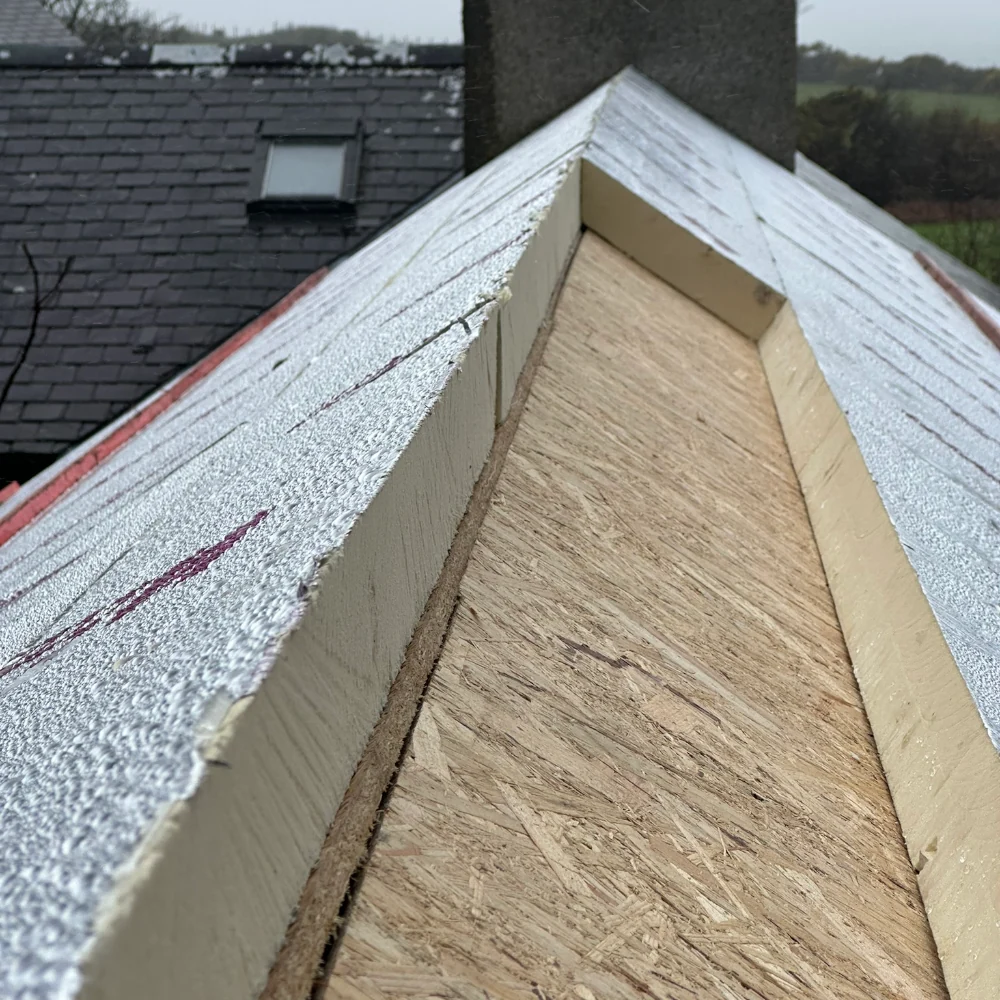
Installing insulation to all relevant areas
-
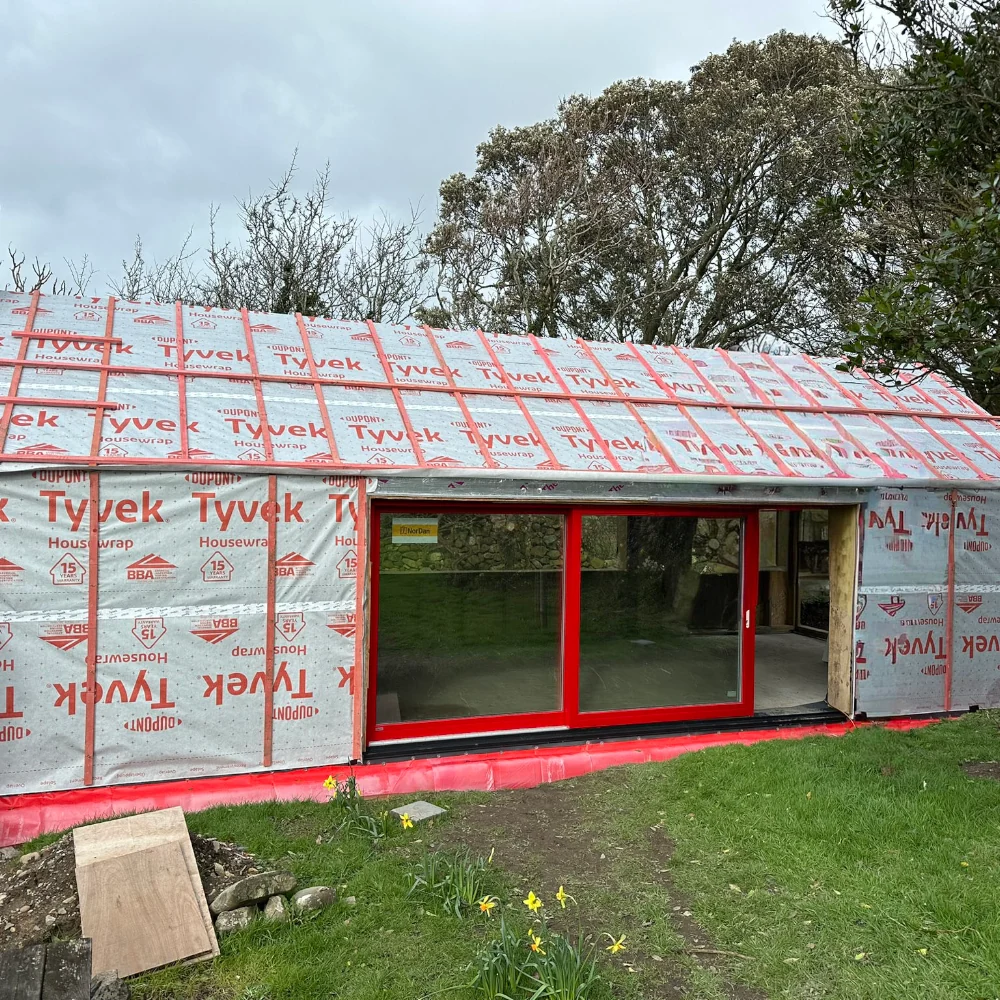
Fitting windows and doors
-
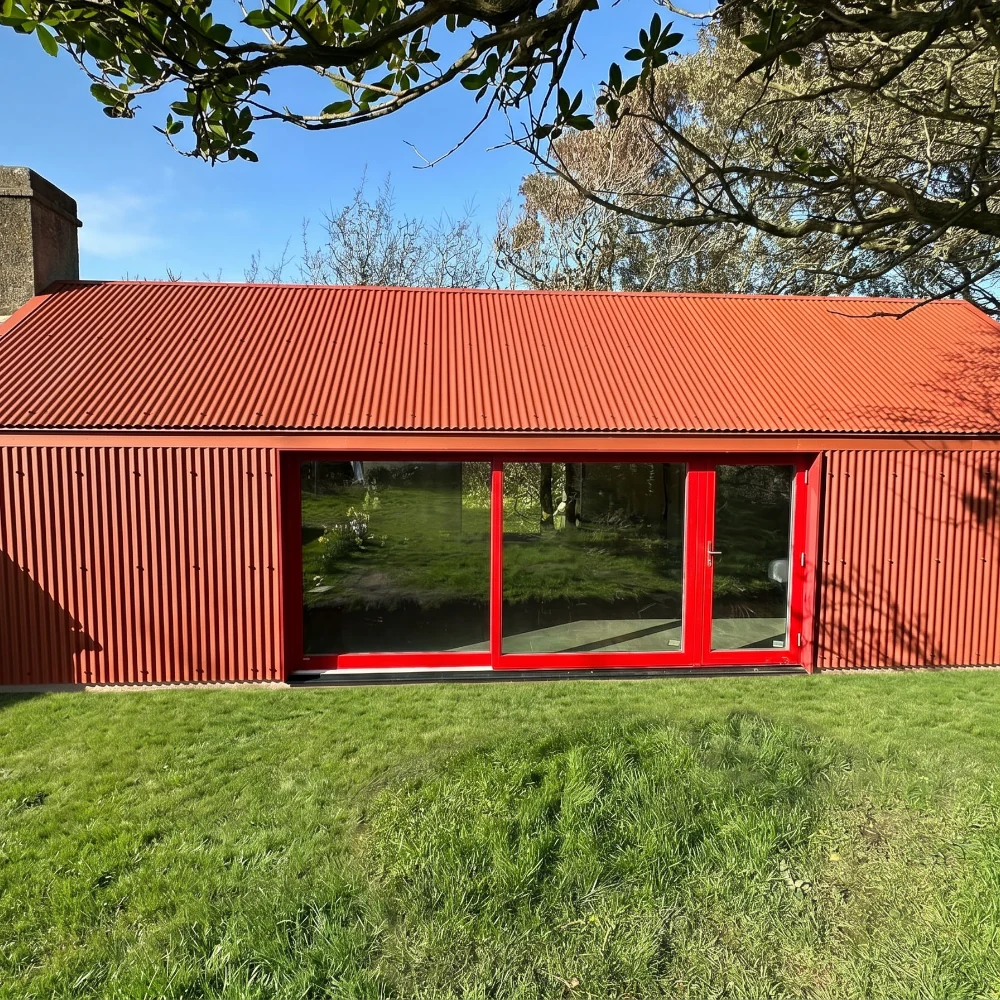
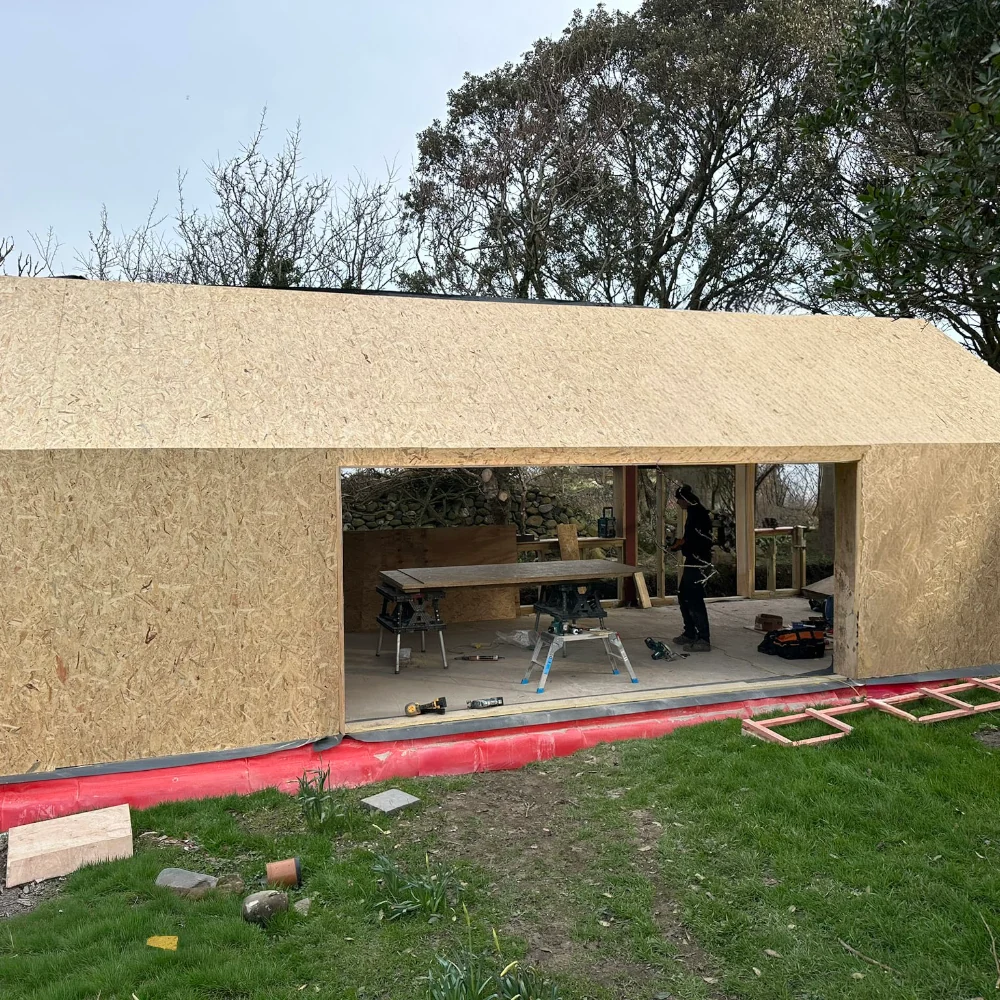
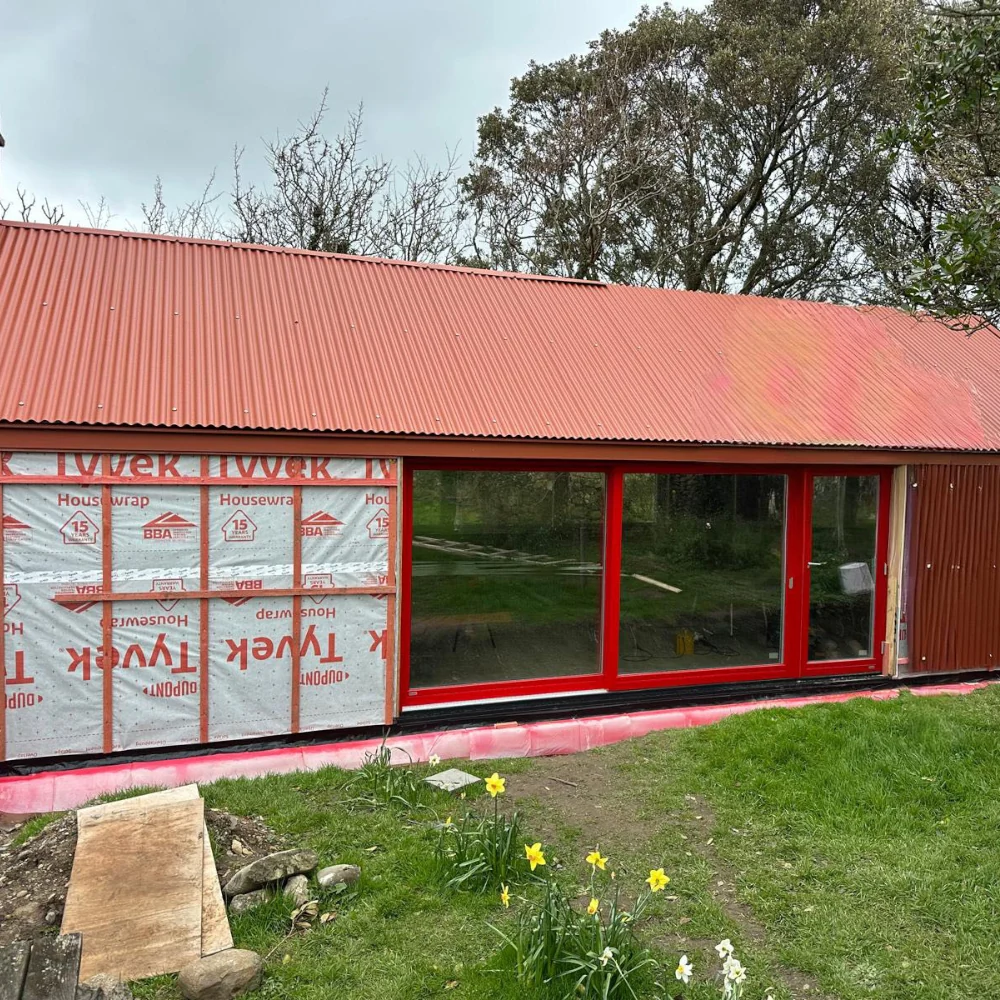
Completing the external envelope, including corrugated tin walling and roofing
This approach demanded precise sequencing and technical judgement to ensure compatibility with the foundations, accuracy of the finished structure, and readiness for follow‑on fit‑out works.
Despite the exposed coastal setting, the structure was erected efficiently and to programme, delivering a robust and well‑constructed shell.
Role, Coordination & Collaboration
Our role extended across all stages of the build, combining technical delivery with day-to-day coordination to ensure the project progressed in line with the agreed programme and design intent.
We were responsible for:
-
Groundworks and foundations
-
Fabrication and erection of the timber structure
-
Joinery and envelope works
-
Day‑to‑day coordination of the build
-
Translating design intent into buildable solutions on site
Clear communication and a structured approach were essential to the project’s success, particularly given the technical nature of the works and the need for confident, well-informed decision-making throughout.
Outcome & Business Impact
The completed structure was delivered within the agreed six‑week programme, allowing internal decoration and fit‑out (undertaken separately) to proceed in time for the unit to be available for rental from May 2026.
The new building has:
-
Increased the number of rentable units available on site
-
Enabled further expansion of the holiday accommodation business
-
Delivered a durable structure suited to its exposed coastal environment
This project followed earlier works completed on the same site in 2025, reflecting an established relationship and continued trust in our ability to support the client’s longer‑term development plans, including the creation of a separate craft workshop space.
Explore Our Recent Projects
Discover how we can bring your projects to life