
High-End Retail Store Expansion & Refurbishment | Liverpool City Centre

Project Location
Liverpool City Centre

Project Duration
12 Weeks

Project Scope
Structural alterations, high-end retail fit-out, bespoke joinery & associated finishing works, delivered from start to completion
Project Overview
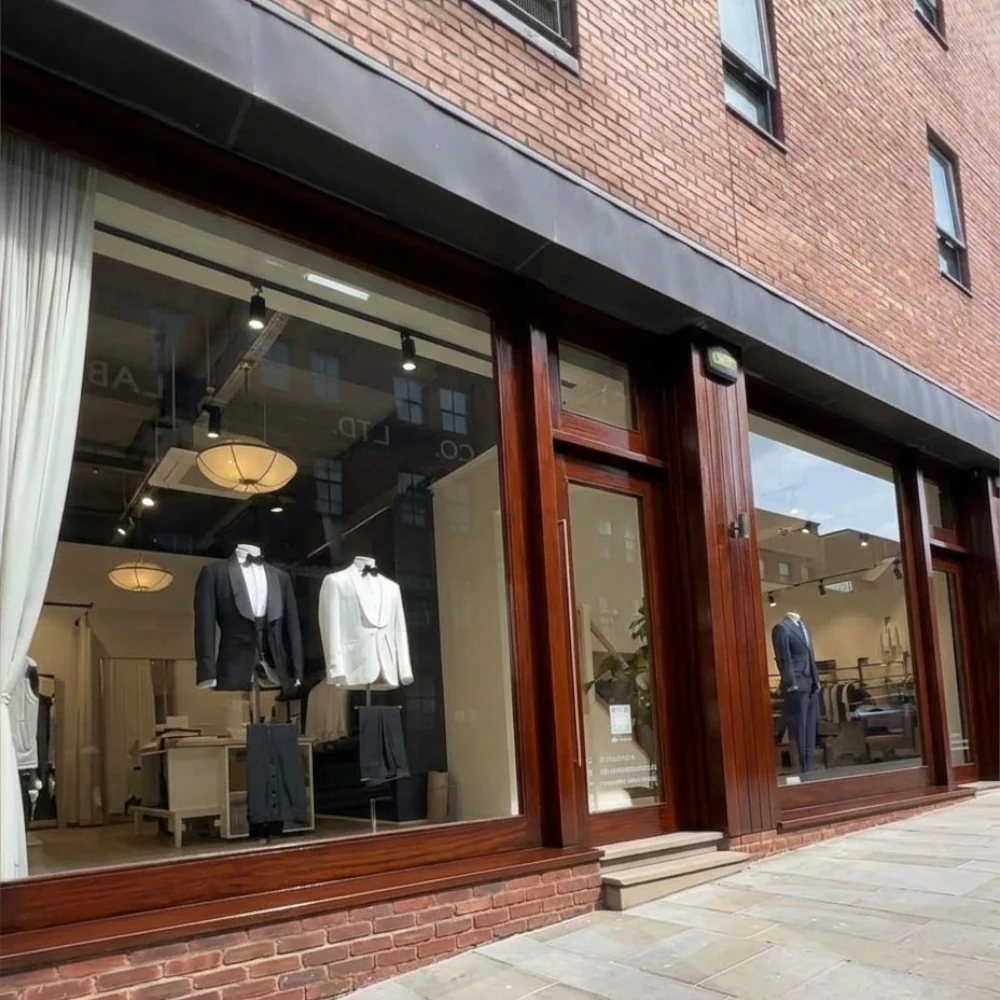
The client operated a well-established luxury menswear store with a loyal customer base and a strong brand identity. When the neighbouring commercial unit became available, the opportunity arose not only to increase retail capacity, but to evolve the overall look and experience of the store as part of a wider brand refresh.
The additional space had previously been used as an office by an architectural practice and required full transformation into a retail environment. The primary phase of works focused on converting this space while the original shop remained fully operational.
Following the successful relaunch of the expanded store in 2024, Andira was invited back in 2025 to refurbish the original unit, ensuring both areas read as a single, cohesive retail environment.
This project demonstrates our experience delivering high-end commercial retail projects across the North West, working within live trading environments and managing structural alterations and bespoke fit-out works with care and precision.
Retail Expansion & Structural Integration (Live Trading Environment)
The new retail space was created to significantly increase the trading area while introducing a warmer, more refined interior aesthetic.
Key works included:
- Opening the structural wall between two adjoining commercial units
- Construction of two new ground-floor changing rooms
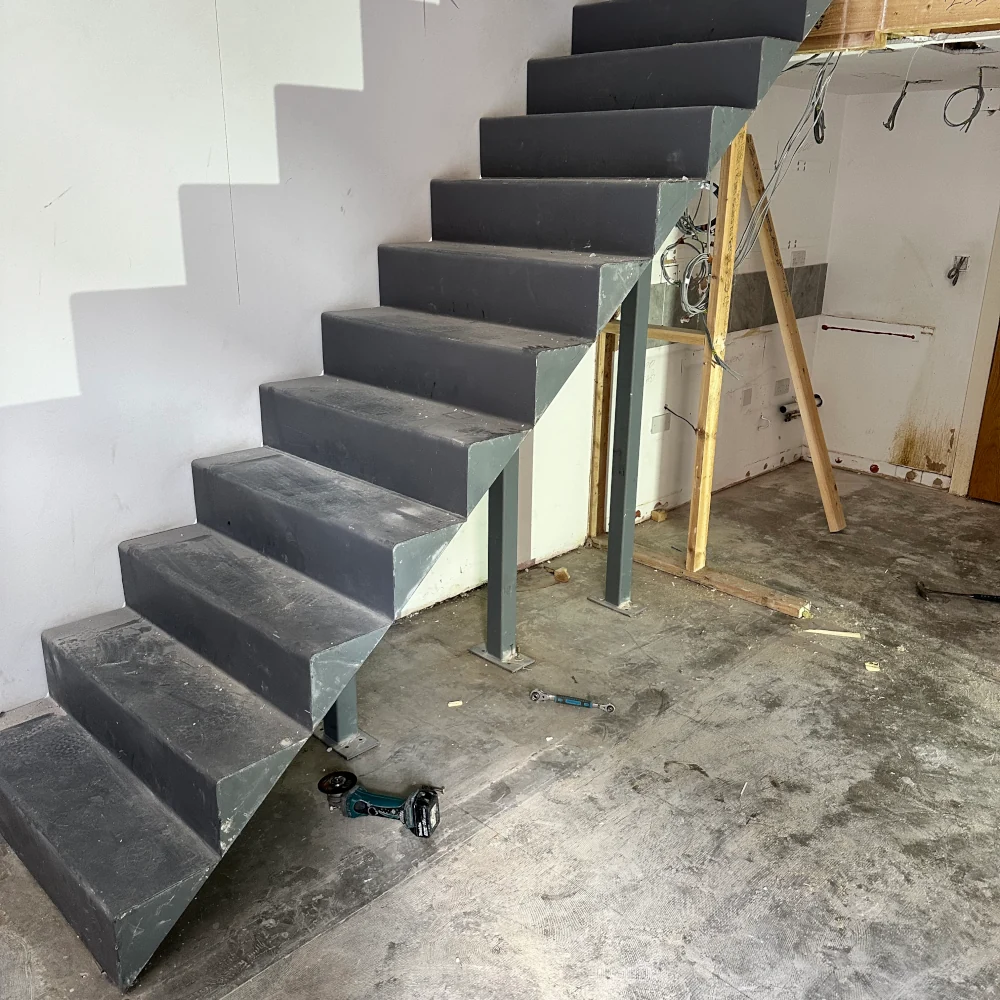
- Formation of a downstairs WC and customer refreshment kitchen
- Structural alterations to accommodate a mezzanine overhang for operational use
All works were carefully programmed and coordinated to maintain safe separation between live retail and construction activity, ensuring the store could continue trading throughout the main build period.
Structural Alterations & Mezzanine Integration
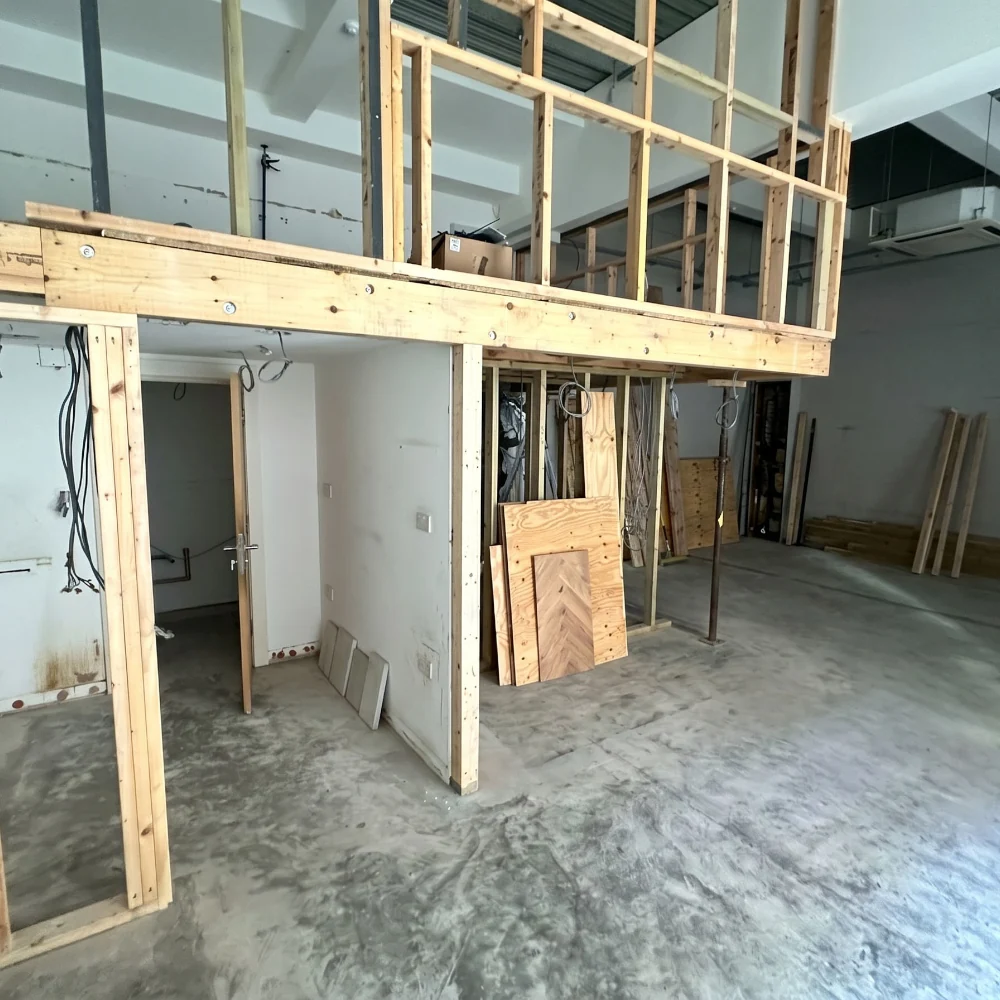
A key structural element of the project involved forming a cantilevered overhang to create space beneath for a new cashier position, delivered in close collaboration with the project’s structural engineer.
Works included:
- Temporary metal propping to support the existing structure
- Removal of two internal walls
- Replacement and adjustment of perimeter timbers
- Formation of a cantilevered structure in accordance with engineer’s design
All associated structural components — including joist hangers, threaded bars and fixings — were installed in line with the required design and sequencing.
Once complete, all affected areas were re-boarded and skimmed to achieve a clean, seamless finish, with no visible indication of the structural complexity behind the final design.
Bespoke Retail Joinery & Craftsmanship
The character and visual identity of the store were defined by a comprehensive suite of bespoke joinery, designed, manufactured and installed in-house to support both function and visual clarity.
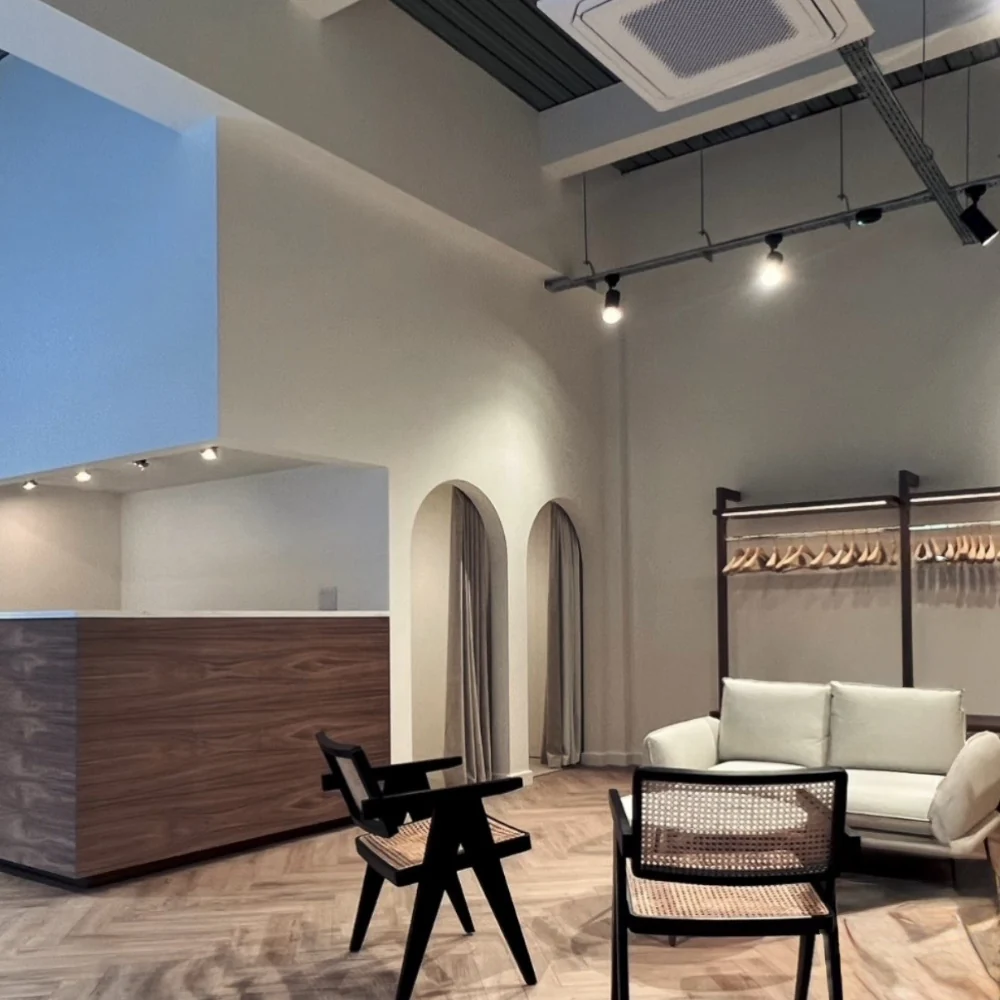
A signature cashier desk was created beneath the cantilevered overhang, manufactured from American black walnut veneered MDF and finished with a 30 mm Calacatta marble worktop.
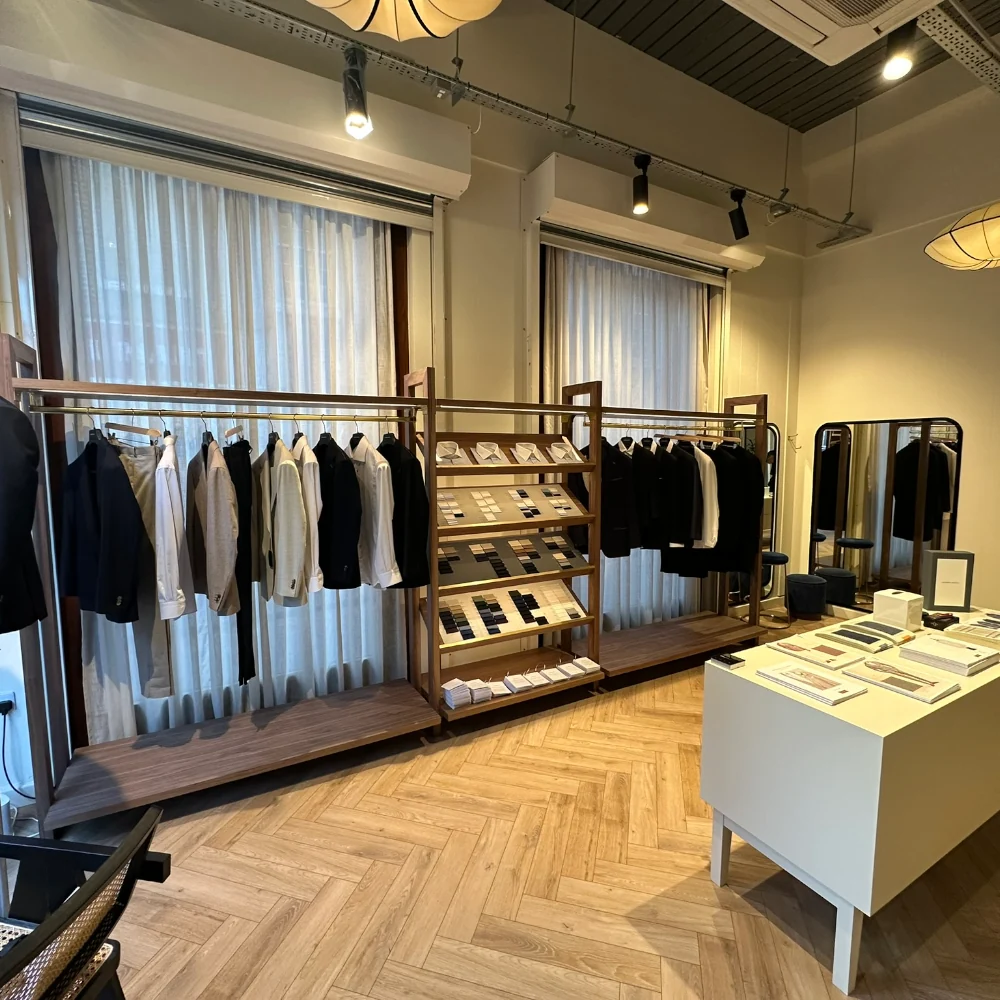
Extensive bespoke display joinery was installed across the store, including:
- Low-level drawer units
- Hanging rails
- Multi-tier shelving tailored to different product types
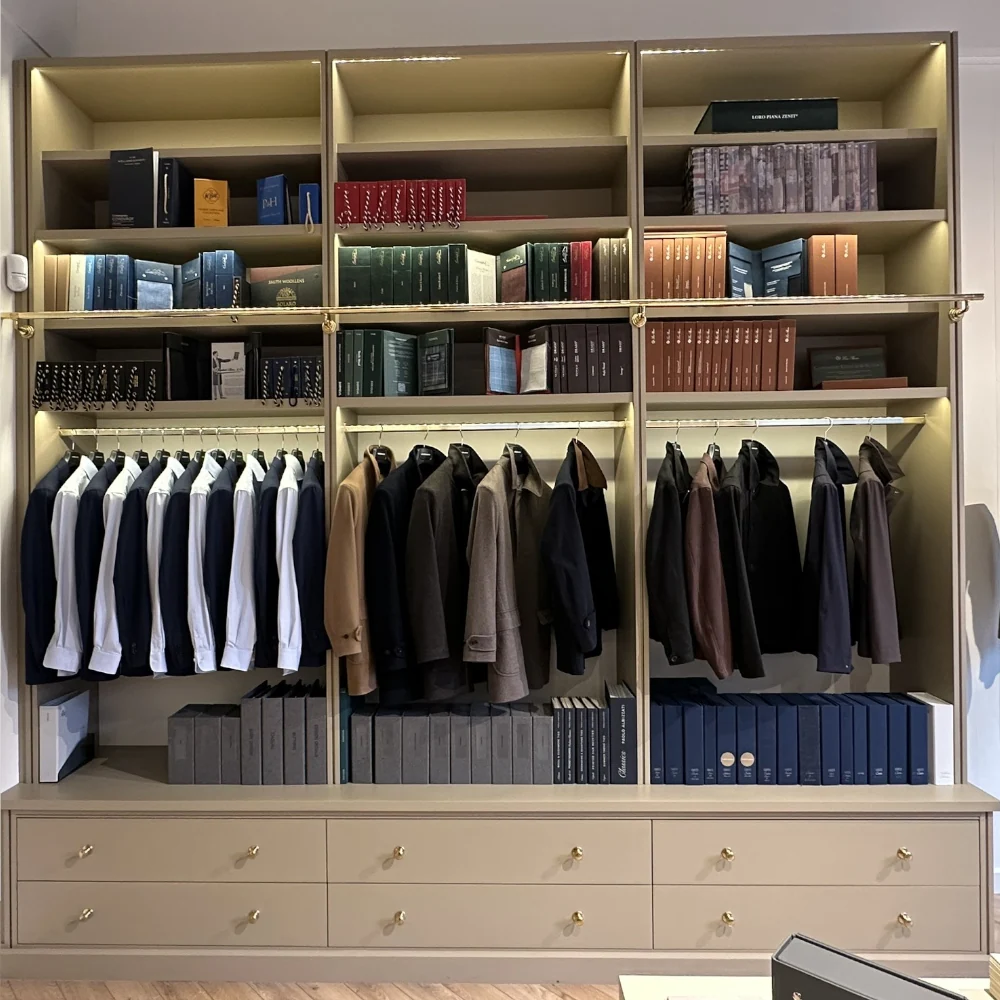
All shelving above base level was formed to 30 mm thickness and detailed with concealed LED strip lighting to provide subtle illumination.
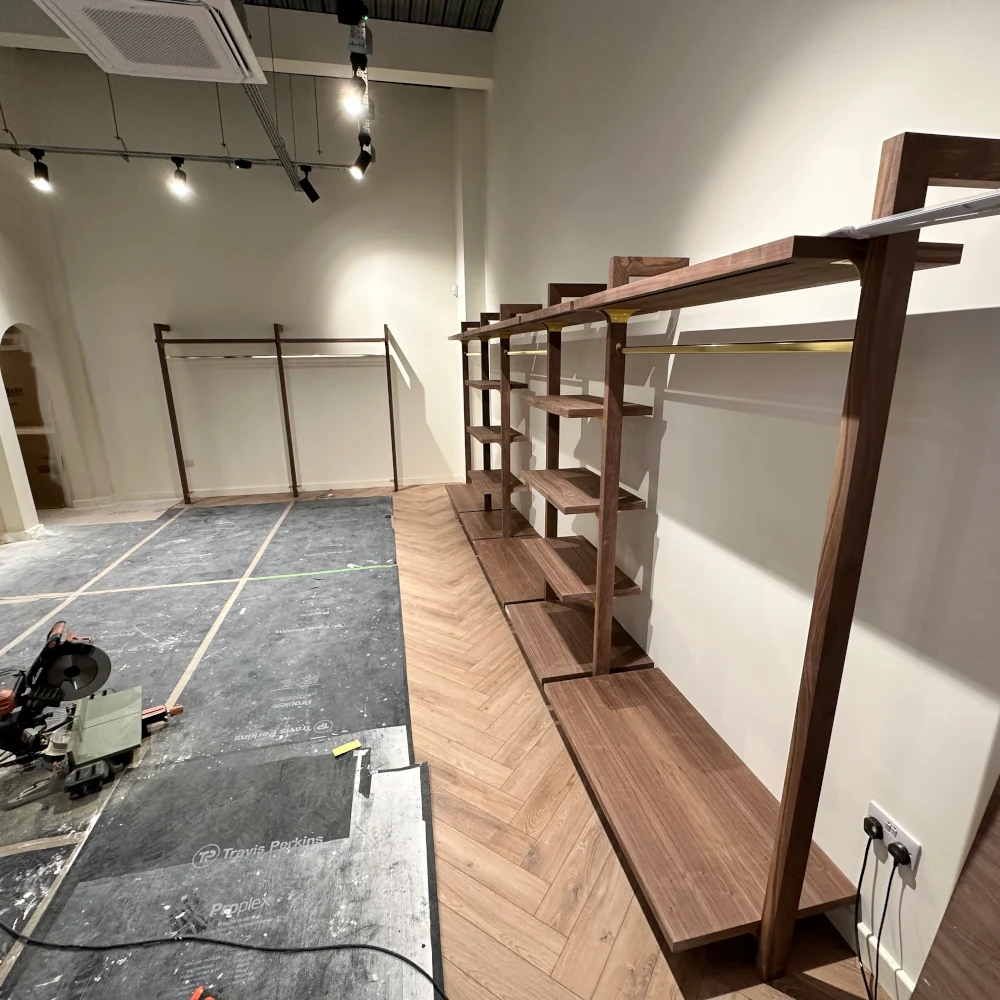
All joinery elements were finished in American black walnut with a satin polish, ensuring consistency, durability and a refined overall finish.
Live-Store Sequencing & Floor Integration
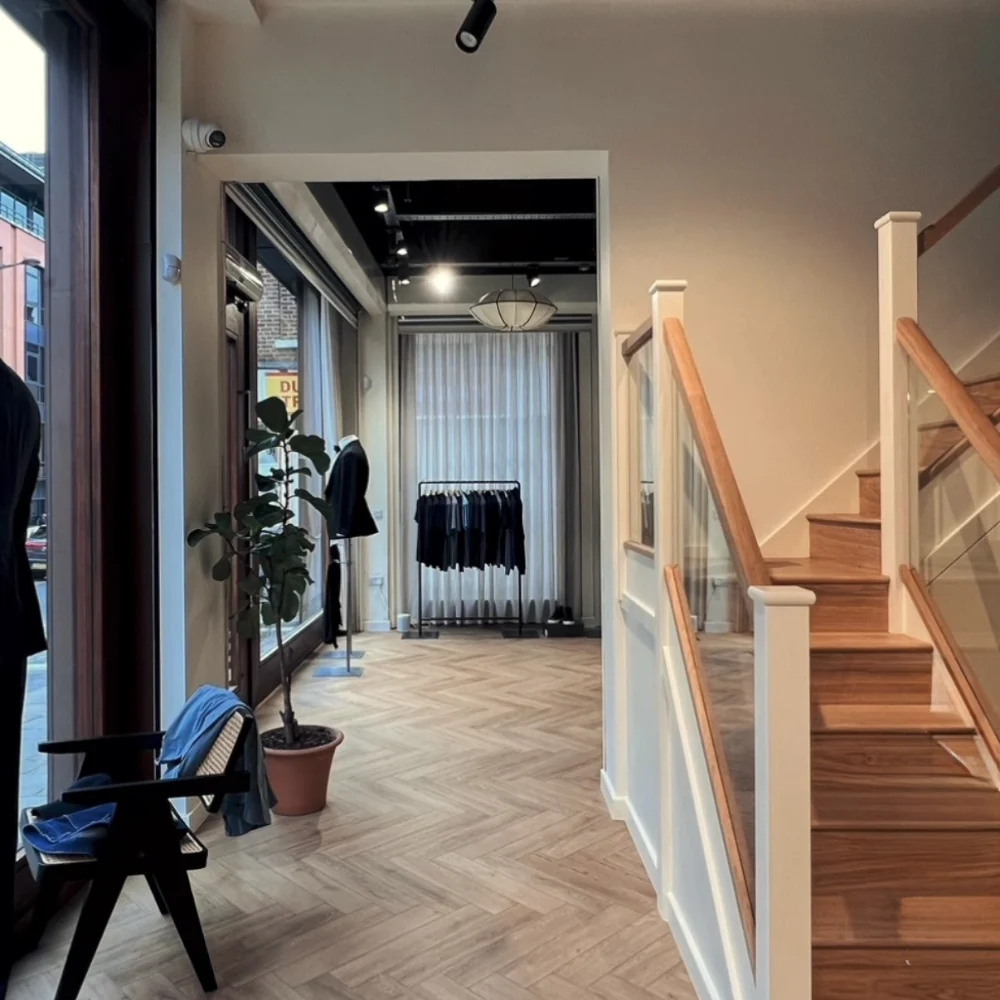
One of the most technically sensitive elements of the project was achieving a seamless oak flooring installation across both the existing store and the newly converted unit, carefully planned around live trading.
To deliver this:
- The opening between units was formed to allow continuous floor installation
- Flooring works were completed over a controlled Friday–Saturday window
- A temporary plywood screen was installed out of hours to separate trading and construction areas
Daily cleaning, dust control and out-of-hours working ensured the original store could continue operating without disruption.
Once works were complete, the temporary separation was removed, and all areas were made good to achieve a consistent, uninterrupted transition between spaces.
Refurbishment of Existing Store (2025)
Following completion of the expansion, a second phase of works focused on refurbishing the original shop to align fully with the new aesthetic.
This phase included:
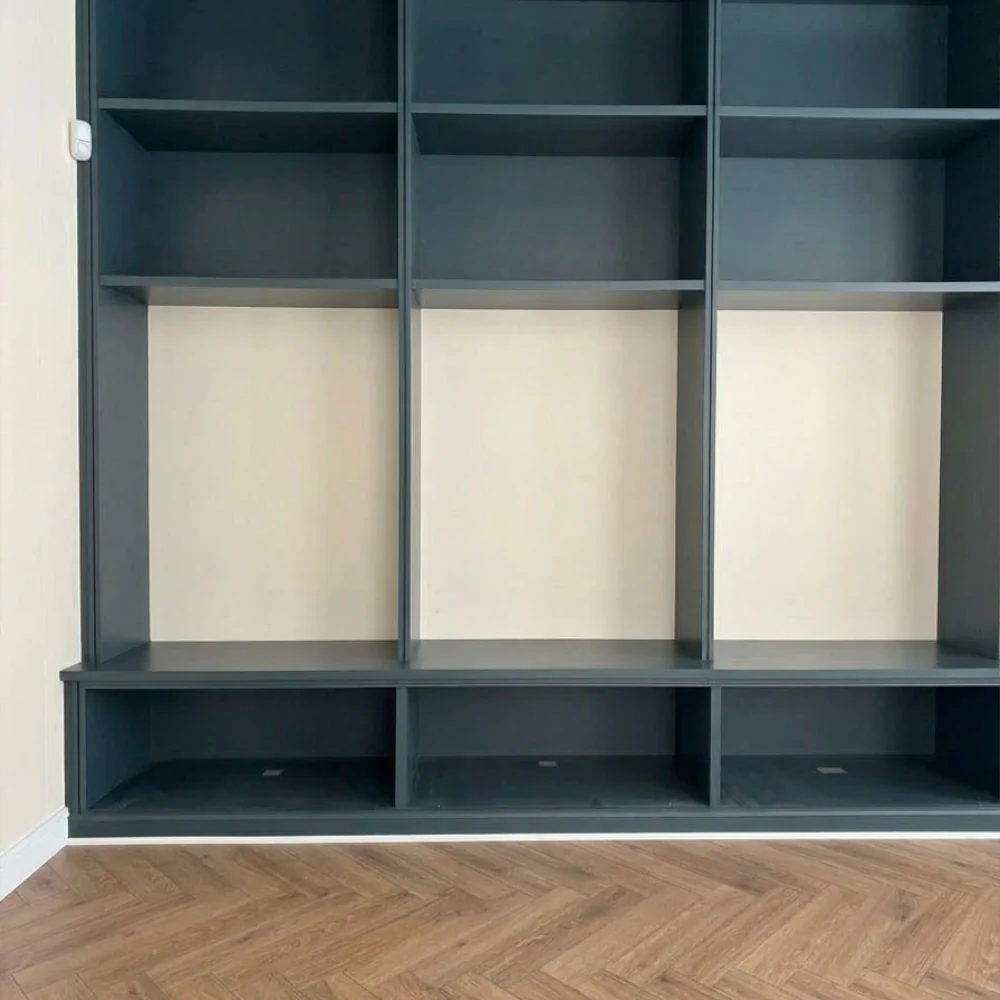
- Preparation and spray-finishing of existing display units to match the updated colour scheme
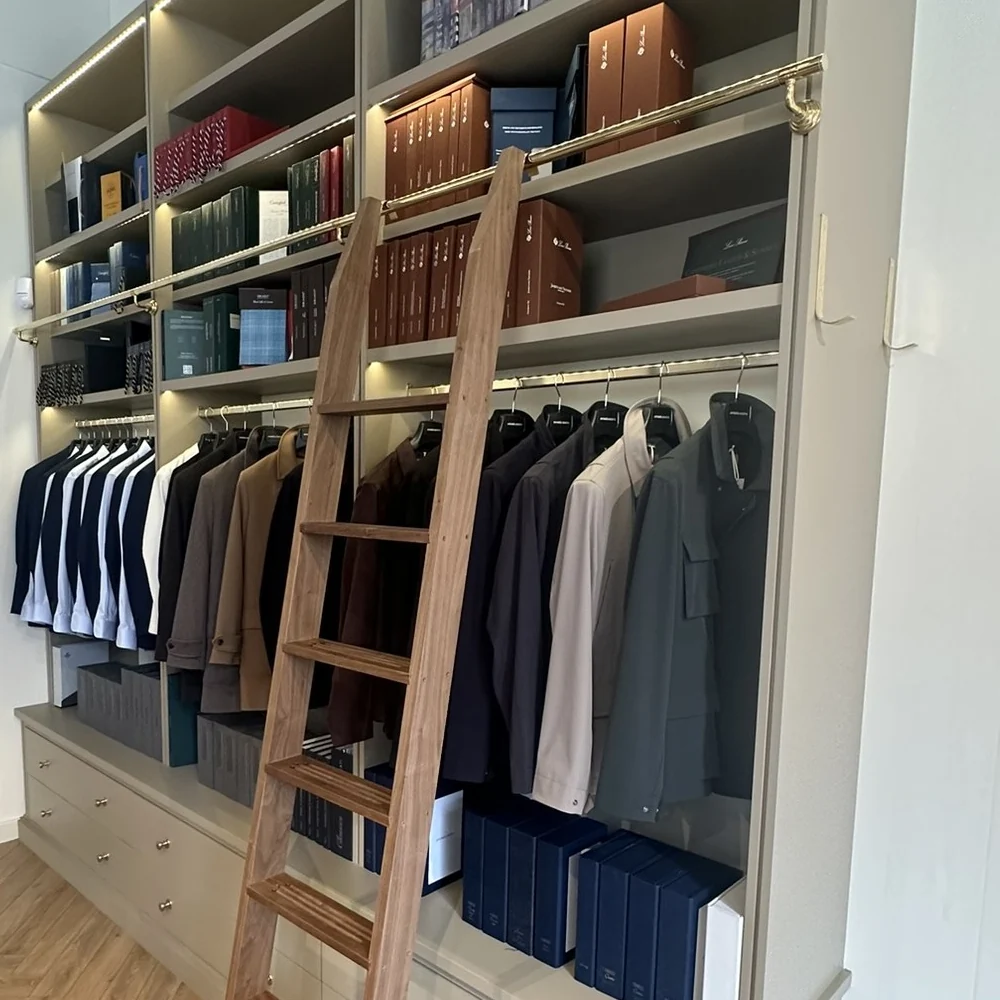
- Manufacture and installation of additional shelving in American black walnut with bespoke brass brackets and integrated LED lighting
- Installation of a library-style ladder and matching rail system
- Reconfiguration and refinishing of the existing island unit, including spray-finishing and installation of a glass display case
- Manufacture of additional shelving with concealed fixings
- Full redecoration and reintegration of retained elements
Although primarily aesthetic, this phase required the same level of care and precision to ensure both spaces read as one cohesive environment.
Quality Control & Design Intent
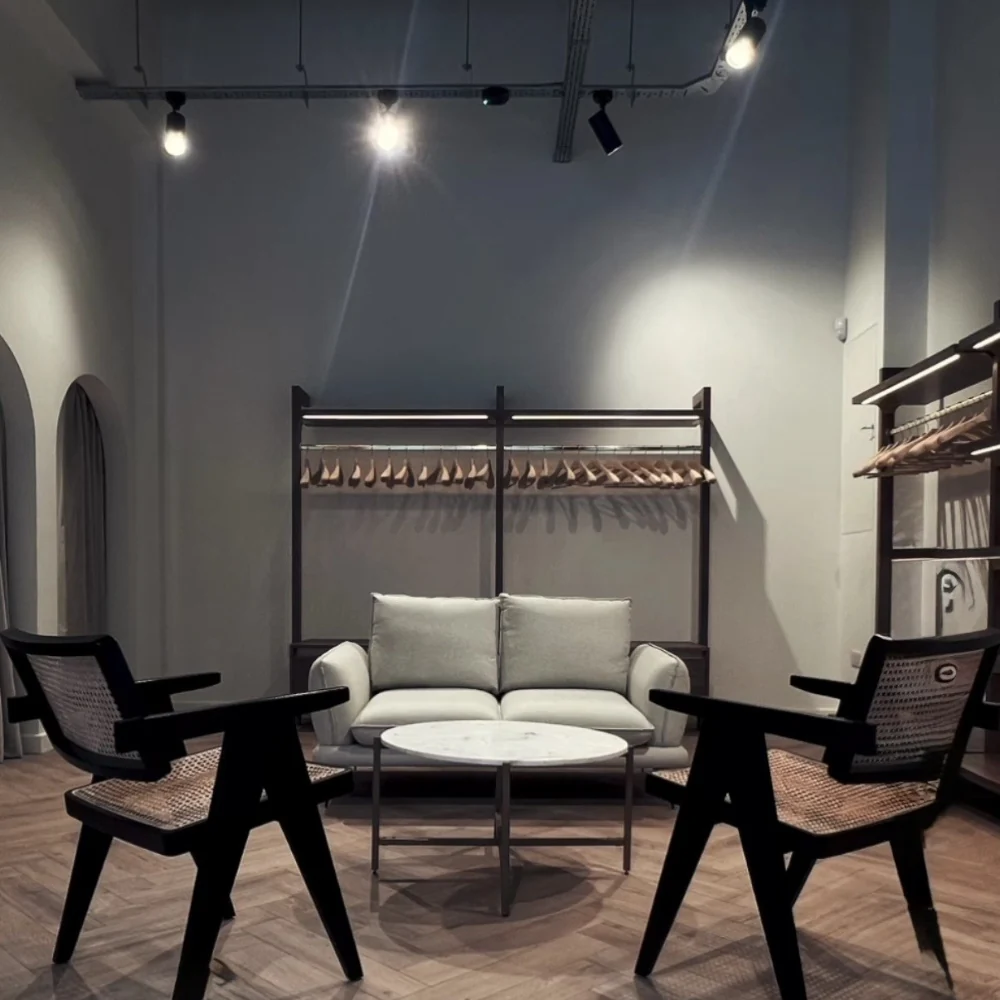
Across both phases, the objective was to create a retail environment that felt:
- Calm and inviting
- Clean, spacious and uncluttered
- Defined by crisp lines and restrained detailing
- Focused on the products rather than the surrounding environment
The transformation of the former office space into a refined retail environment was particularly striking, with the bespoke joinery receiving strong positive feedback and contributing to further project referrals.
Outcome & Ongoing Relationship
The completed project delivered a significantly enlarged and cohesive retail environment, supporting both brand growth and customer experience.
Beyond the project itself, the works strengthened a long-standing relationship into an ongoing partnership. Since completion, Andira has continued to provide maintenance support, further refurbishment works, and advisory input on future opportunities.
This project remains a strong example of our ability to deliver premium retail environments within live trading conditions, combining careful planning, technical understanding and consistent attention to detail.

Explore Our Recent Projects
Discover how we can bring your projects to life