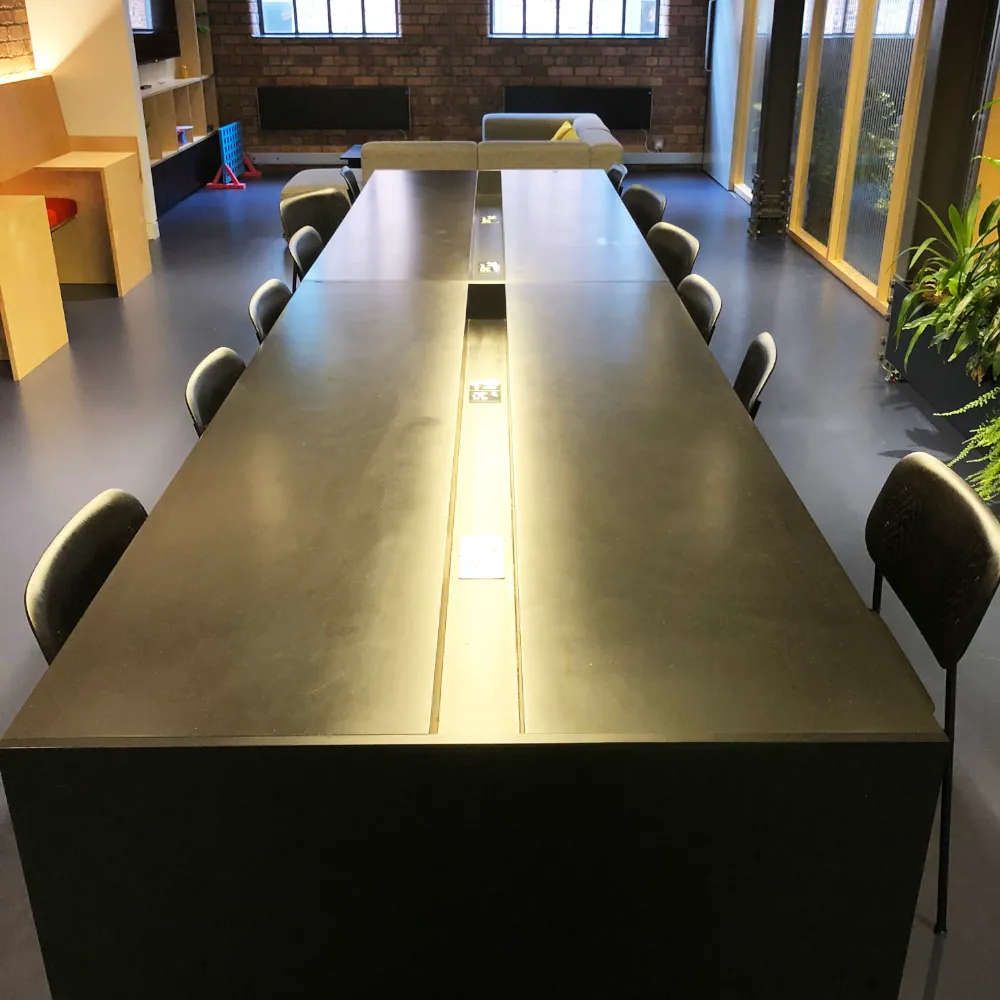
Office Spaces Designed Around How You Work
Office environments need to do more than look professional—they need to support how teams work, collaborate, and operate on a daily basis.
We deliver office projects where layout, functionality, and long-term usability are carefully considered. Whether fitting out a new workspace, upgrading an existing office, or reworking layouts, each project is approached with a clear understanding of how the space will be used in practice.
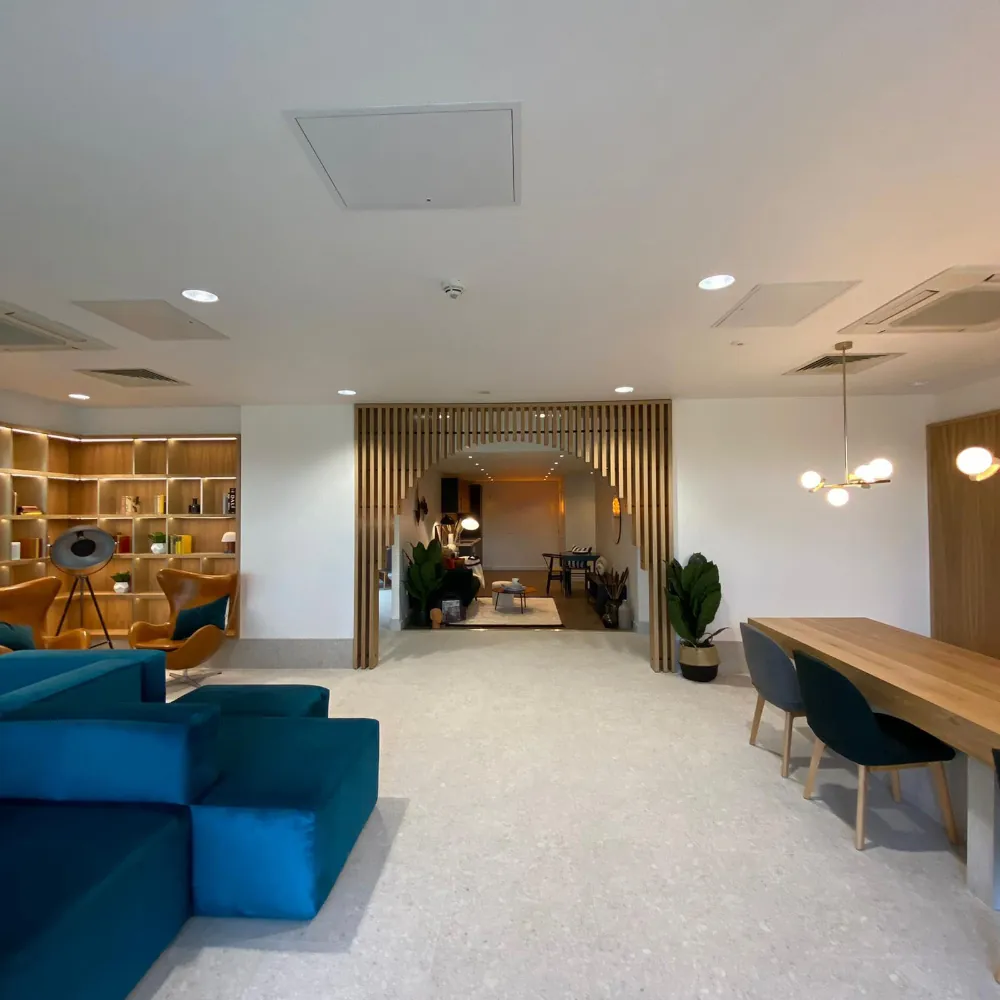
Types of Office Projects We Deliver
Office projects vary in scope, but most fall into a number of core categories, each shaped by how teams use the space and how the business operates.
New Office Fit-Outs

New office fit-outs involve delivering a complete working environment from a base or shell space.
These projects require careful coordination of layout, services, and finishes, ensuring the workspace is ready for occupation from day one, without impacting relocation or business setup.
Office Refurbishments

Refurbishment projects focus on updating an existing workspace without changing its overall footprint.
This may include upgrading finishes, improving layouts, or refreshing the working environment, ensuring the space continues to operate effectively over time.
Workspace Reconfiguration

Reconfiguring an office can significantly improve how teams interact, collaborate, and move through the space.
This may involve creating open-plan areas, introducing meeting rooms, or adjusting layouts to better support evolving ways of working.
Breakout and Collaborative Spaces

Modern offices often benefit from dedicated areas for informal meetings, collaboration, or downtime.
These spaces are designed to support flexibility within the workplace, helping teams work more effectively while maintaining a clear and organised environment.
Bespoke Office Elements
Office projects often require tailored elements such as fitted joinery, storage solutions, or integrated meeting features that support both layout and day-to-day use.
Where bespoke elements form part of a wider project, they are delivered as an integrated part of the build, ensuring the overall space feels cohesive and properly considered. For more detail on these elements, see our Bespoke Interiors service.
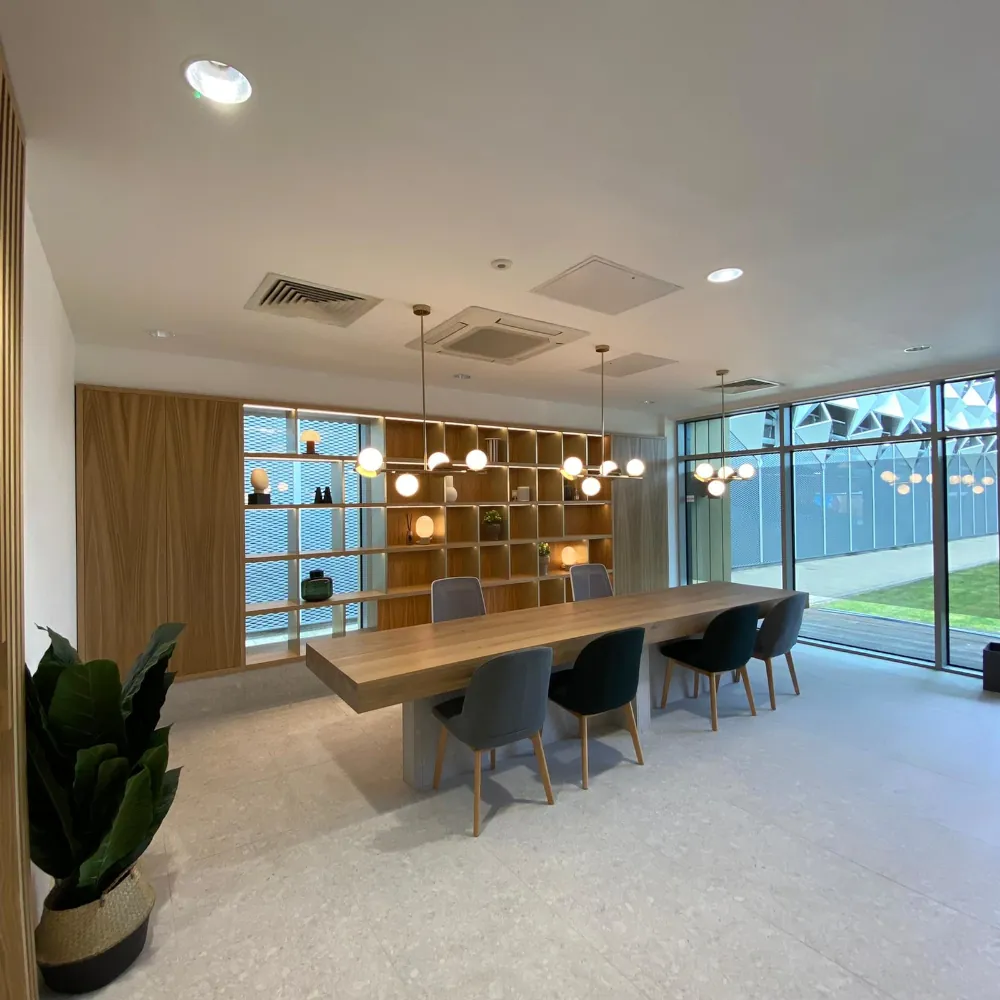
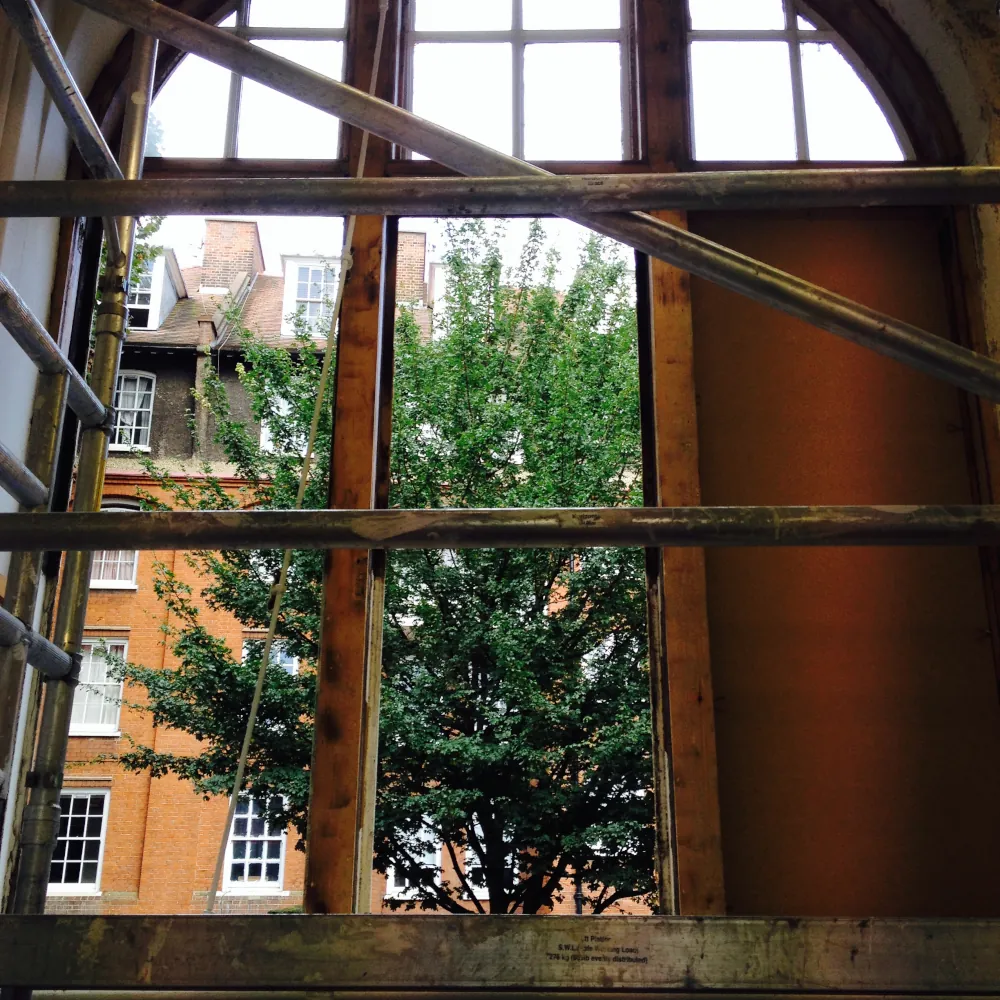
Construction Approach
Office projects require a structured and disciplined approach to delivery, particularly where timelines, access, and coordination directly affect business continuity.
Our focus is on clear sequencing, practical planning, and maintaining control throughout the build, ensuring each element is delivered in the right order and integrates effectively with the workspace.
This is particularly important where programme and access have a direct impact on business operations, requiring works to be delivered in a controlled and efficient manner.
Where works are carried out alongside ongoing activity, we plan access and sequencing carefully to minimise disruption and maintain a safe, organised environment.
Delivering Your Office Project, Properly
Every office project we deliver is approached with the same focus on coordination, control, and consistent quality from the outset.
From early-stage discussions through to completion, each stage is carefully planned, communicated, and delivered to ensure the workspace is ready to support your team in practice.
The result is an office environment that not only reflects your business, but works effectively for the people who use it every day.
If you’d like to understand more about how we plan, manage, and deliver projects, our How We Work section provides a detailed overview.