
Refurbishment & Rebrand Delivering a Complete Hospitality Fit-Out | Liverpool City Centre

Project Location
Liverpool City Centre

Project Duration
5 Weeks

Project Scope
Restaurant refurbishment & rebrand with front and back-of-house improvements and full redecoration
Project Overview
This project formed part of the launch of a new hospitality venture by an experienced restaurant team establishing their first permanent venue in Liverpool city centre.
The brief combined two core objectives: to rebrand and transform the space so it felt authentic to the owners, and to improve operational flow within a compact restaurant layout where efficiency, safety and atmosphere all play a critical role.
The restaurant was closed for the duration of the works, allowing full access for refurbishment. While the project began with a defined scope, requirements evolved quickly as the team refined service needs, storage requirements, lighting and ambience during delivery. Despite a significant increase in scope, all works were completed within the agreed launch timeframe.
This project demonstrates our experience delivering hospitality refurbishments where operational flow, safety and atmosphere are as critical as finish quality. Clients trust us in restaurant settings because we work collaboratively, adapt intelligently as scope evolves, and make informed decisions that protect service and customer experience throughout delivery.
Front-of-House Improvements: Bar & Seating (Restaurant Refurbishment)
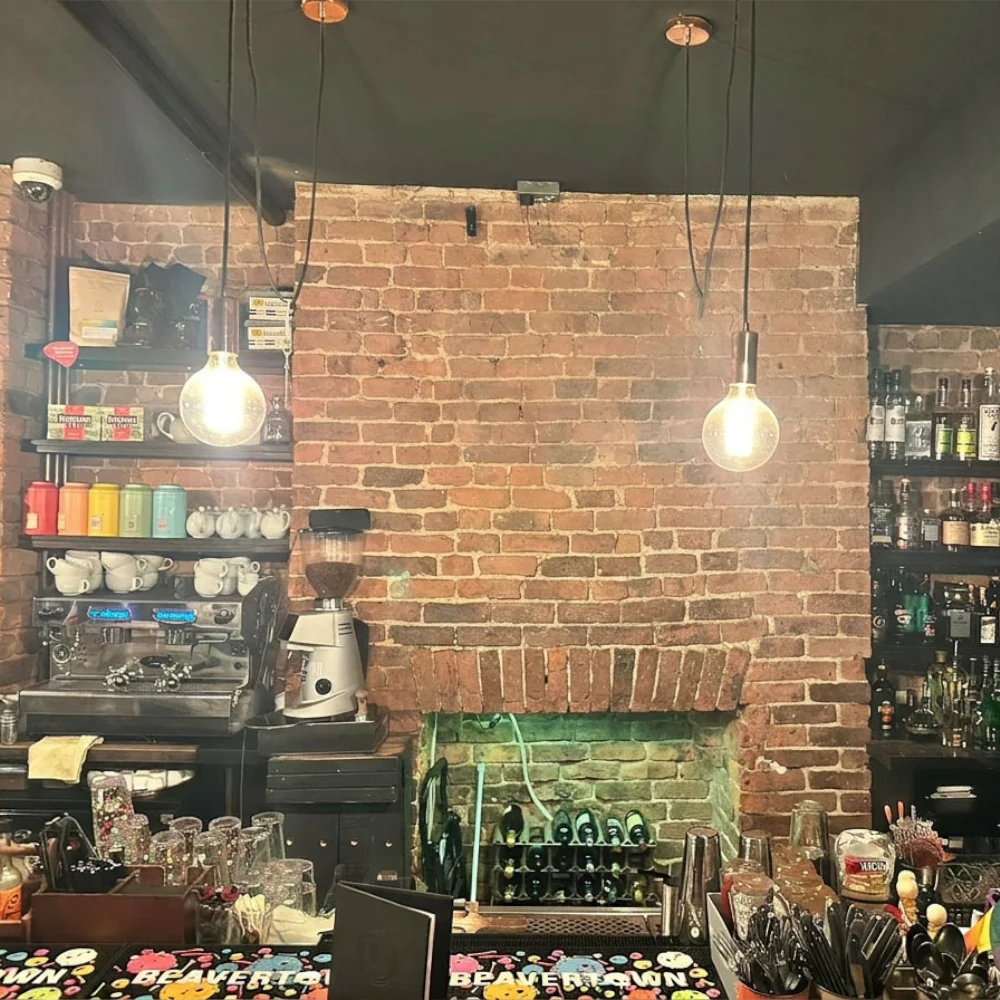
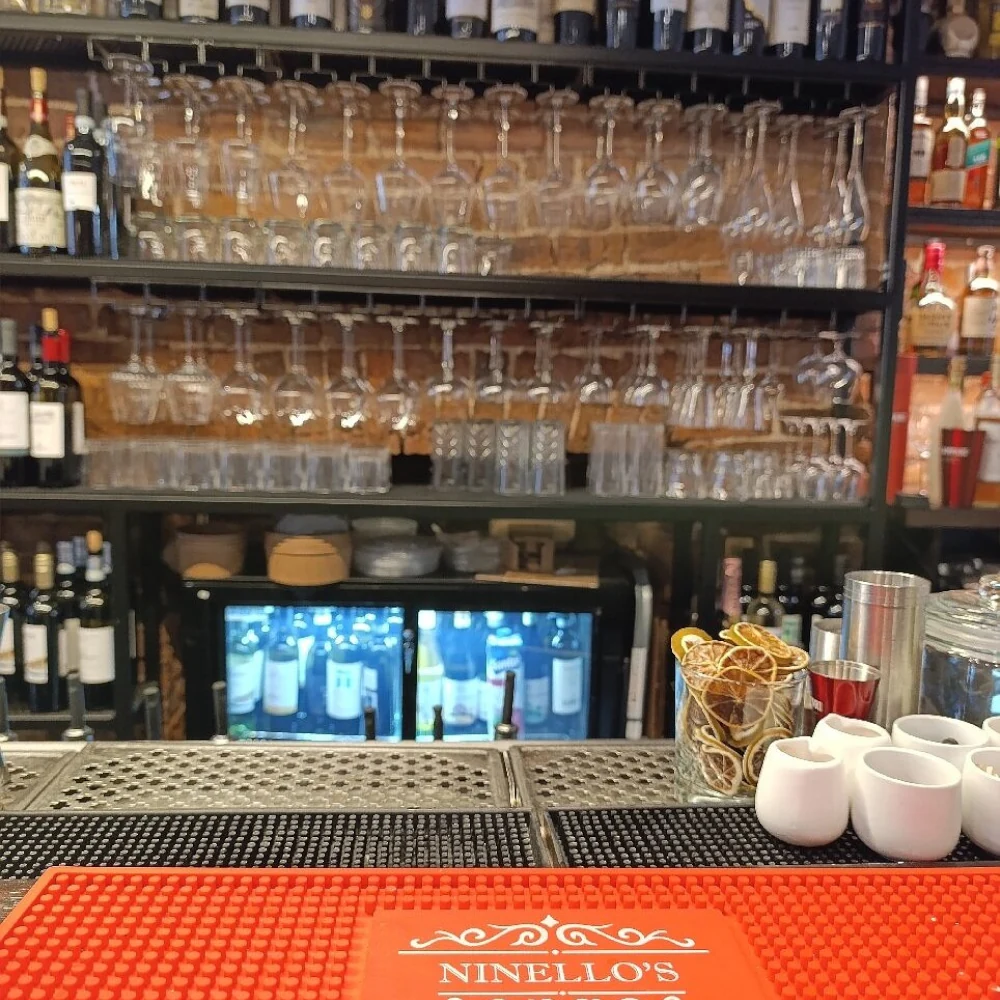
Improving the functionality and performance of the bar area was central to the refurbishment, particularly given the size of the restaurant and the intensity of service during operating hours.
Works to the bar and customer areas focused on:
-
Increasing storage capacity behind the bar for alcohol and glassware
-
Increasing refrigeration capacity to support efficient service
-
Improving bar workflow by repositioning the sink and glass‑washing equipment
-
Rationalising bar layouts to reduce unnecessary movement during service
Rather than replacing high‑quality existing elements unnecessarily, the timber bar and shelving were carefully restored. All bar surfaces and shelving were sanded, refinished and polished, returning them to a near‑new appearance while preserving the character of the space.
Tables and retained furniture were also refurbished rather than replaced, ensuring visual consistency, durability and comfort for customers, while supporting sustainability and value.
Back‑of‑House Reconfiguration: Kitchen Pass & Service Flow
In small hospitality environments, poor layout decisions can quickly impact safety and efficiency. One of the most important operational changes in this project was improving the interface between kitchen and front‑of‑house.
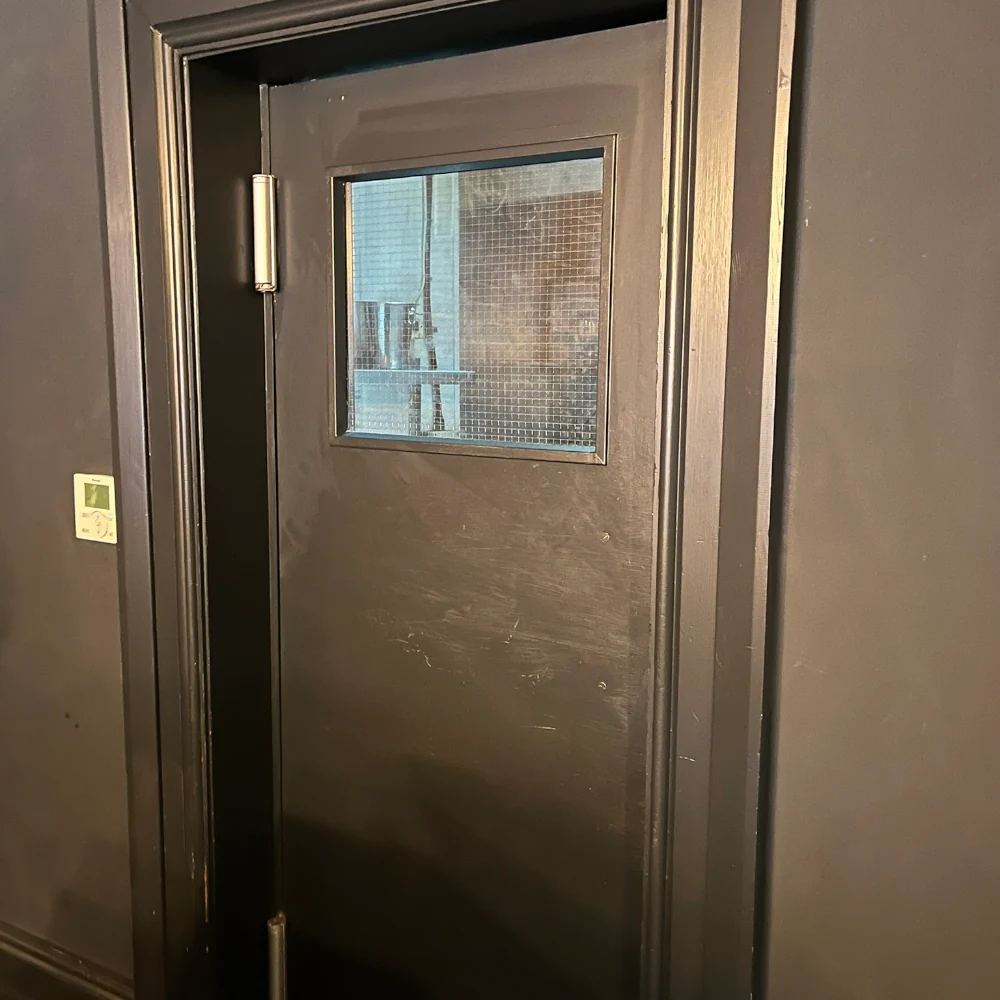
Previously, waiting staff were required to pass through a large, double‑jointed galley door to access the kitchen and collect dishes, creating congestion and unnecessary risk in a confined space.
The refurbishment delivered:
-
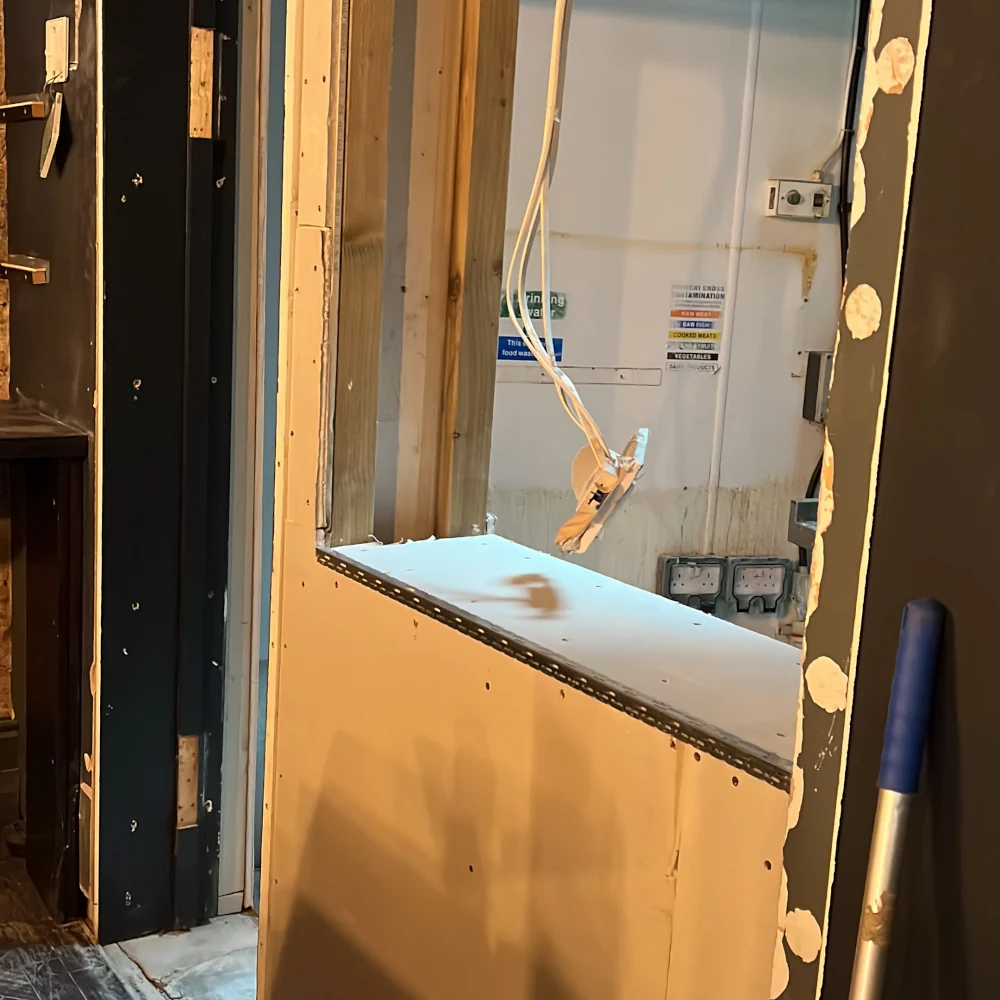
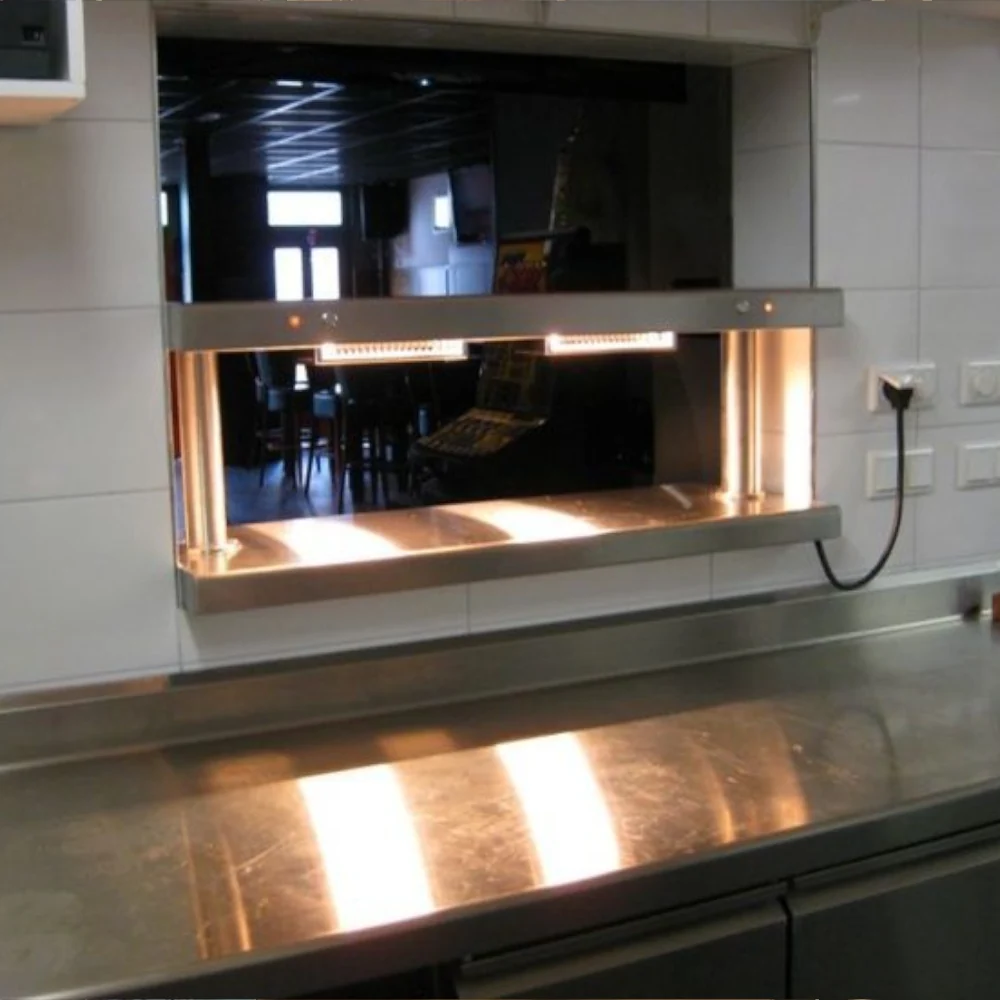
A revised kitchen pass arrangement to improve speed and clarity of service
-
Alterations to existing kitchen access to restrict cross‑traffic and improve safety
-
Supporting adjustments to kitchen fittings, shelving and drainage to suit equipment requirements
These changes significantly reduced staff congestion, improved service flow, and created a safer, more controlled working environment for both kitchen and waiting staff.
Lighting & Ambience Control
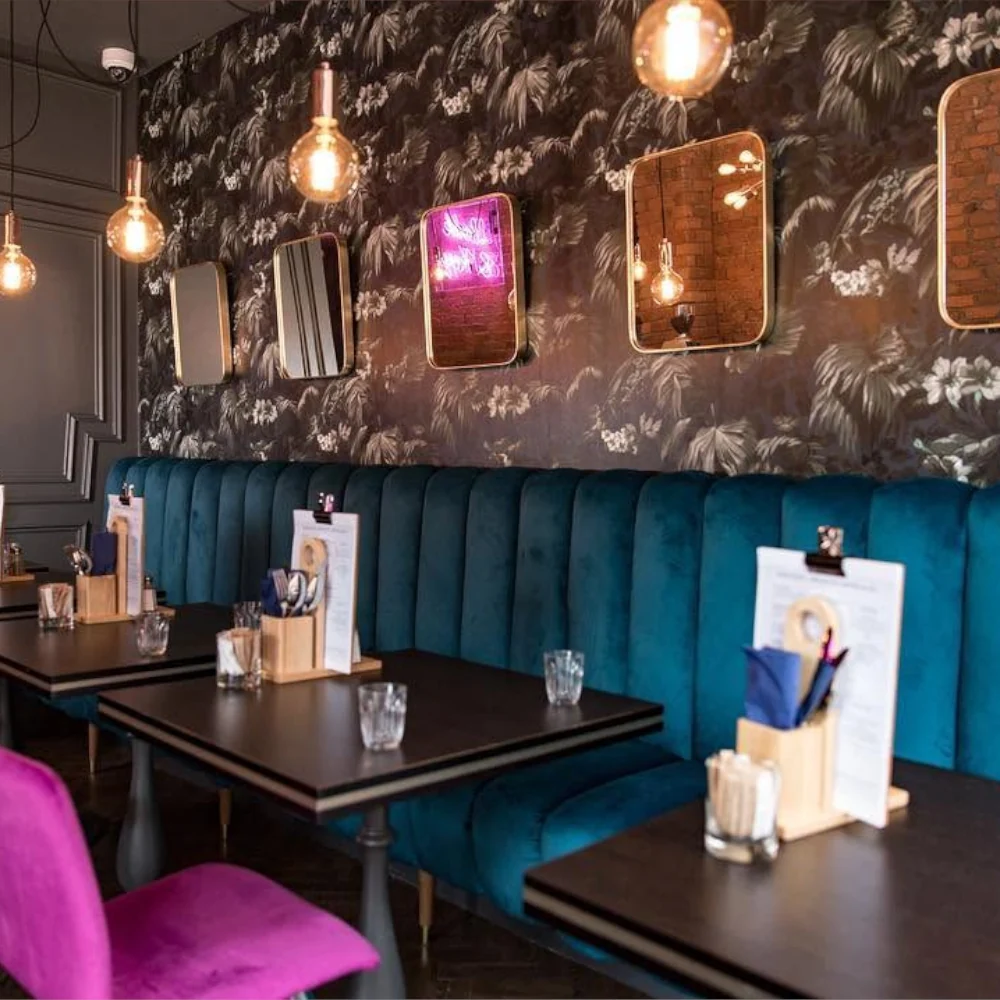
Lighting played a crucial role in defining the restaurant’s atmosphere. As the refurbishment progressed, lighting layouts and control strategies were refined to achieve the desired balance between intimacy, warmth and visibility.
Key lighting works included:
-
Revising lighting positions and adding new lighting points to better suit table layouts
-
Introducing additional spotlights and repositioning existing fittings to improve balance
-
Installing appropriate dimmer solutions to avoid audible interference and ensure smooth control
-
Ensuring that lighting levels could be managed effectively from behind the bar, allowing the ambience to adjust seamlessly throughout service
Together, these changes helped establish a romantic, cosy environment, well suited to couples, small groups and relaxed dining.
Internal & External Redecoration
As part of the wider rebrand, a full programme of internal and external redecoration was carried out to completely transform the look and feel of the restaurant.
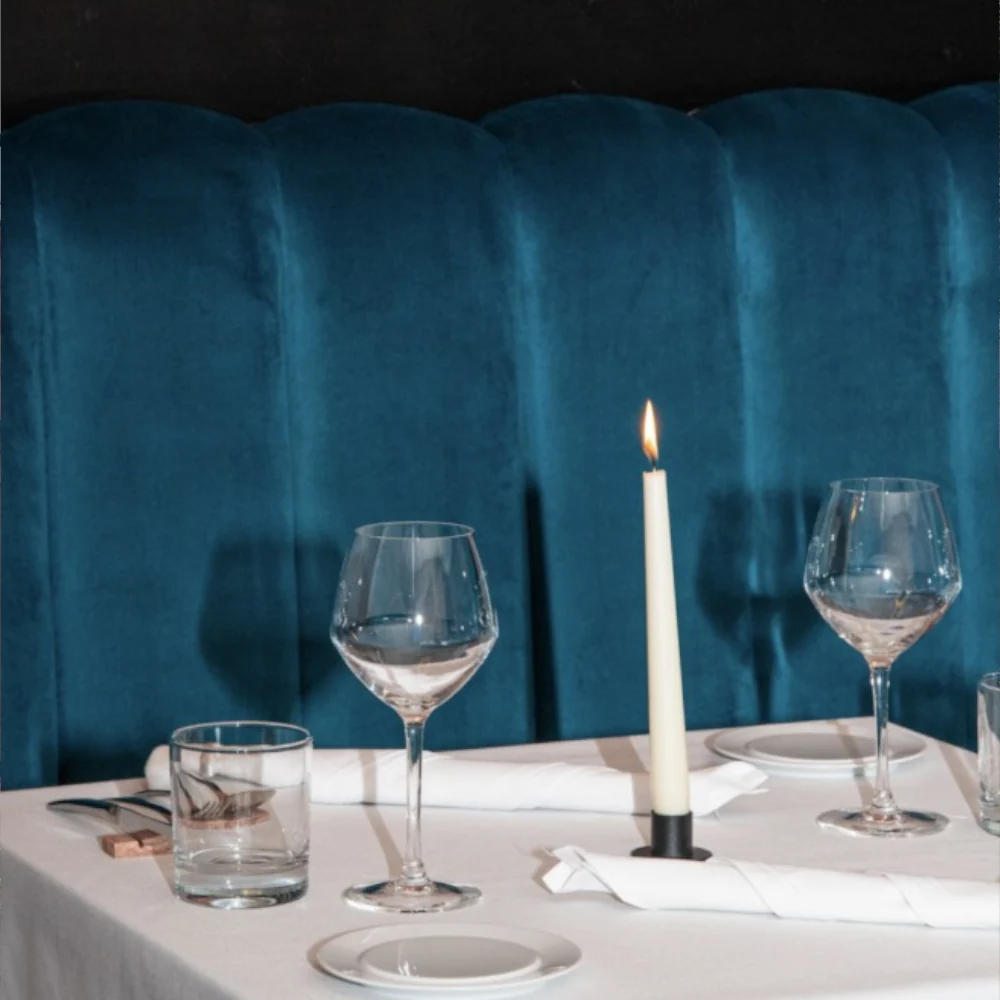
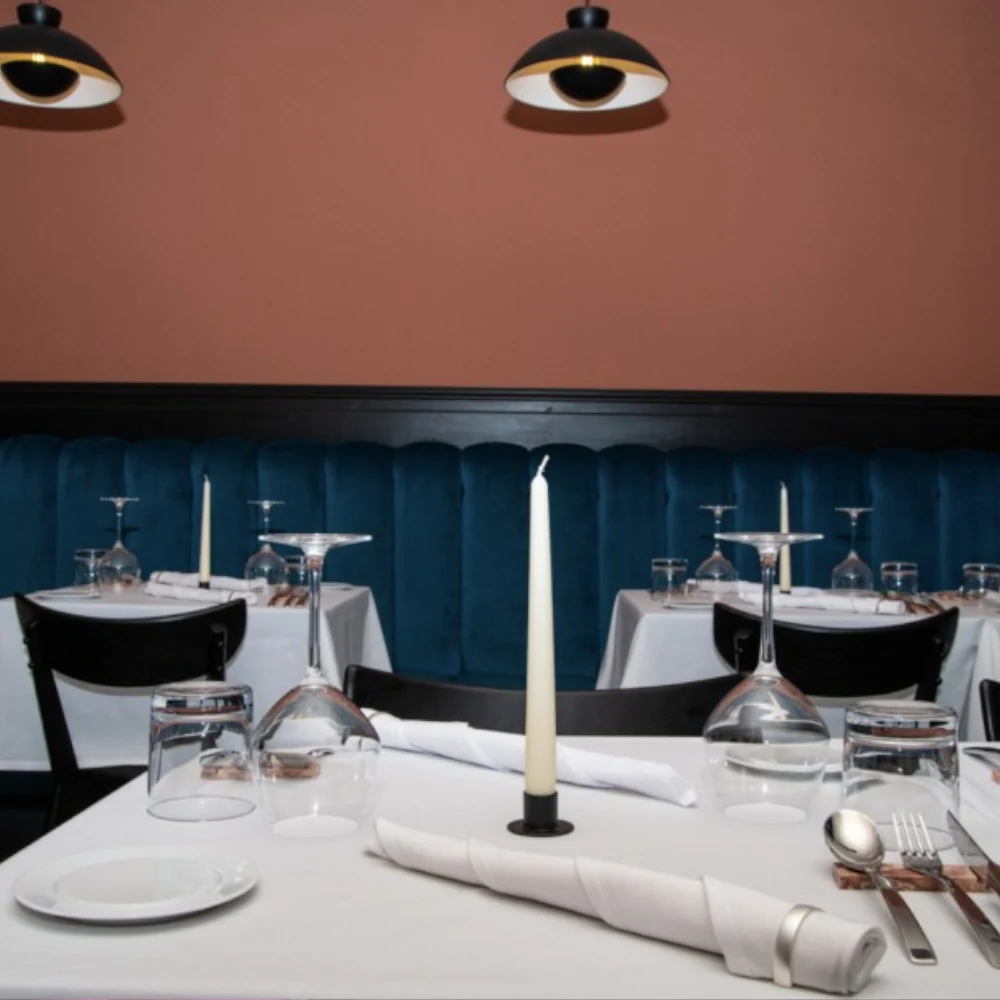
Internally, the original dark teal colour palette was replaced with a warmer, more refined scheme designed to support the desired atmosphere. Ceilings were finished in Farrow & Ball Scallop, internal walls in Farrow & Ball Red Earth, and all internal woodwork painted black, creating a richer, more intimate dining environment.
Externally, the shopfront and associated elements were redecorated in anthracite, providing a strong, considered street presence and clearly signalling the restaurant’s new identity.
In combination with the revised lighting scheme, these changes played a key role in delivering a space that feels welcoming, authentic and carefully considered.
Managing Evolving Scope & Programme Control
A defining aspect of this project was the pace at which the scope expanded. What began as a relatively concise refurbishment evolved into a significantly broader programme as additional requirements were identified during delivery.
Despite this, progress remained controlled:
-
Works were carefully sequenced across joinery, electrical, kitchen and decoration packages
-
Additional delivery capacity was introduced through a trusted partner to maintain momentum without compromising standards
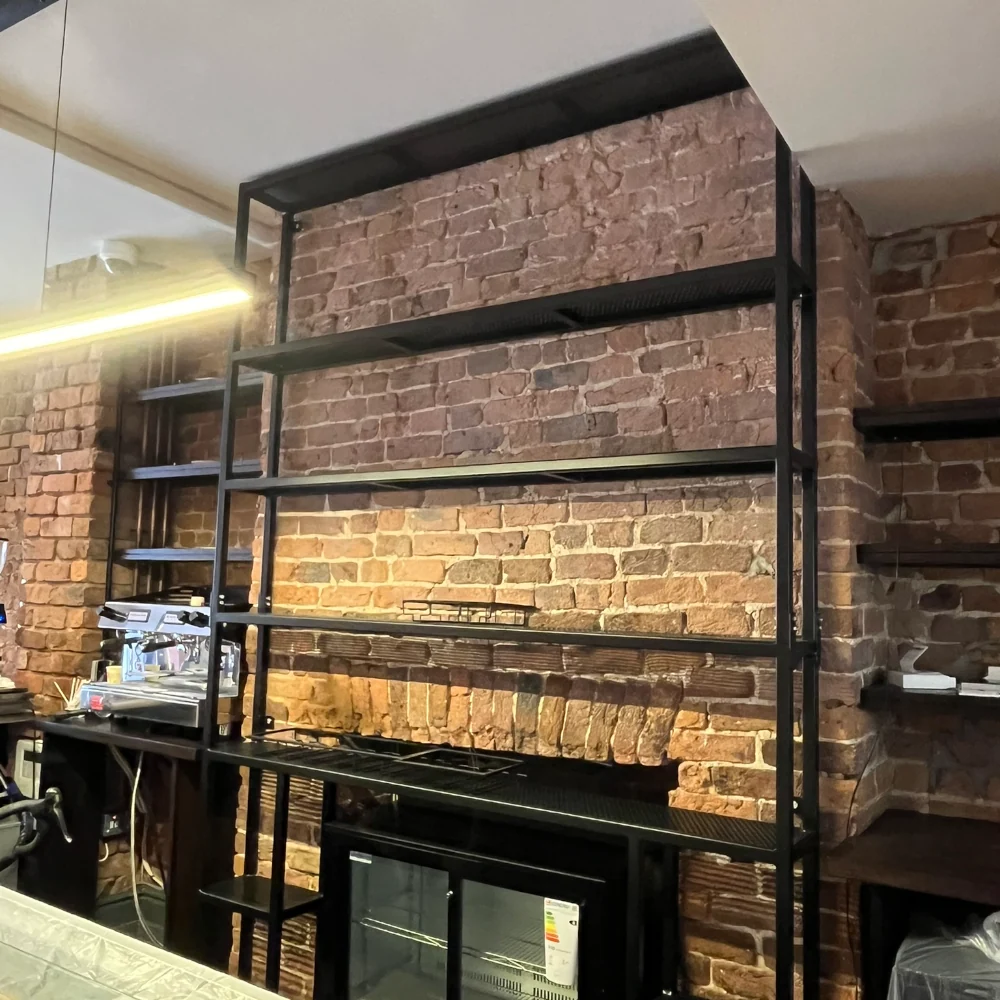
A strong example of informed decision‑making involved a proposed metal shelving installation at the chimney breast. When concerns were identified regarding the chimney’s structural capacity, the solution was re‑designed with structural input to avoid potential damage, prioritising safety and long‑term performance over convenience.
Basement & Supporting Works
Supporting works were delivered alongside the main refurbishment to improve back‑of‑house function and building condition.
These included:
-
Basement floor preparation and finishing suitable for a hard‑working service environment
-
Utility works to support equipment installation
-
Coordination of landlord‑led repairs and external works alongside the main programme
Managing these elements in parallel ensured that supporting infrastructure kept pace with the front‑of‑house transformation.
Outcome & Client Experience
The completed refurbishment delivered a restaurant ready for launch, aligned with the owners’ vision and configured to support efficient, safe service in a compact space.
Key outcomes included:
-
Improved service speed and staff movement
-
Enhanced bar functionality and storage capacity
-
A refined interior with restored timber elements and cohesive finishes
-
Lighting and colour choices that support a warm, intimate dining experience
-
A delivery process where evolving requirements were absorbed smoothly, without burdening the client
Following completion, further works were requested, including refinements to door operation to improve customer comfort, and proposals have been prepared for future improvements, reflecting ongoing trust built through the project.
Explore Our Recent Projects
Discover how we can bring your projects to life